705-394-2779

Gallery

Kitchens, millwork and finish carpentry.

A single gallery rather than a set of case studies. If something here is close to what you are planning, mention the image when you get in touch.
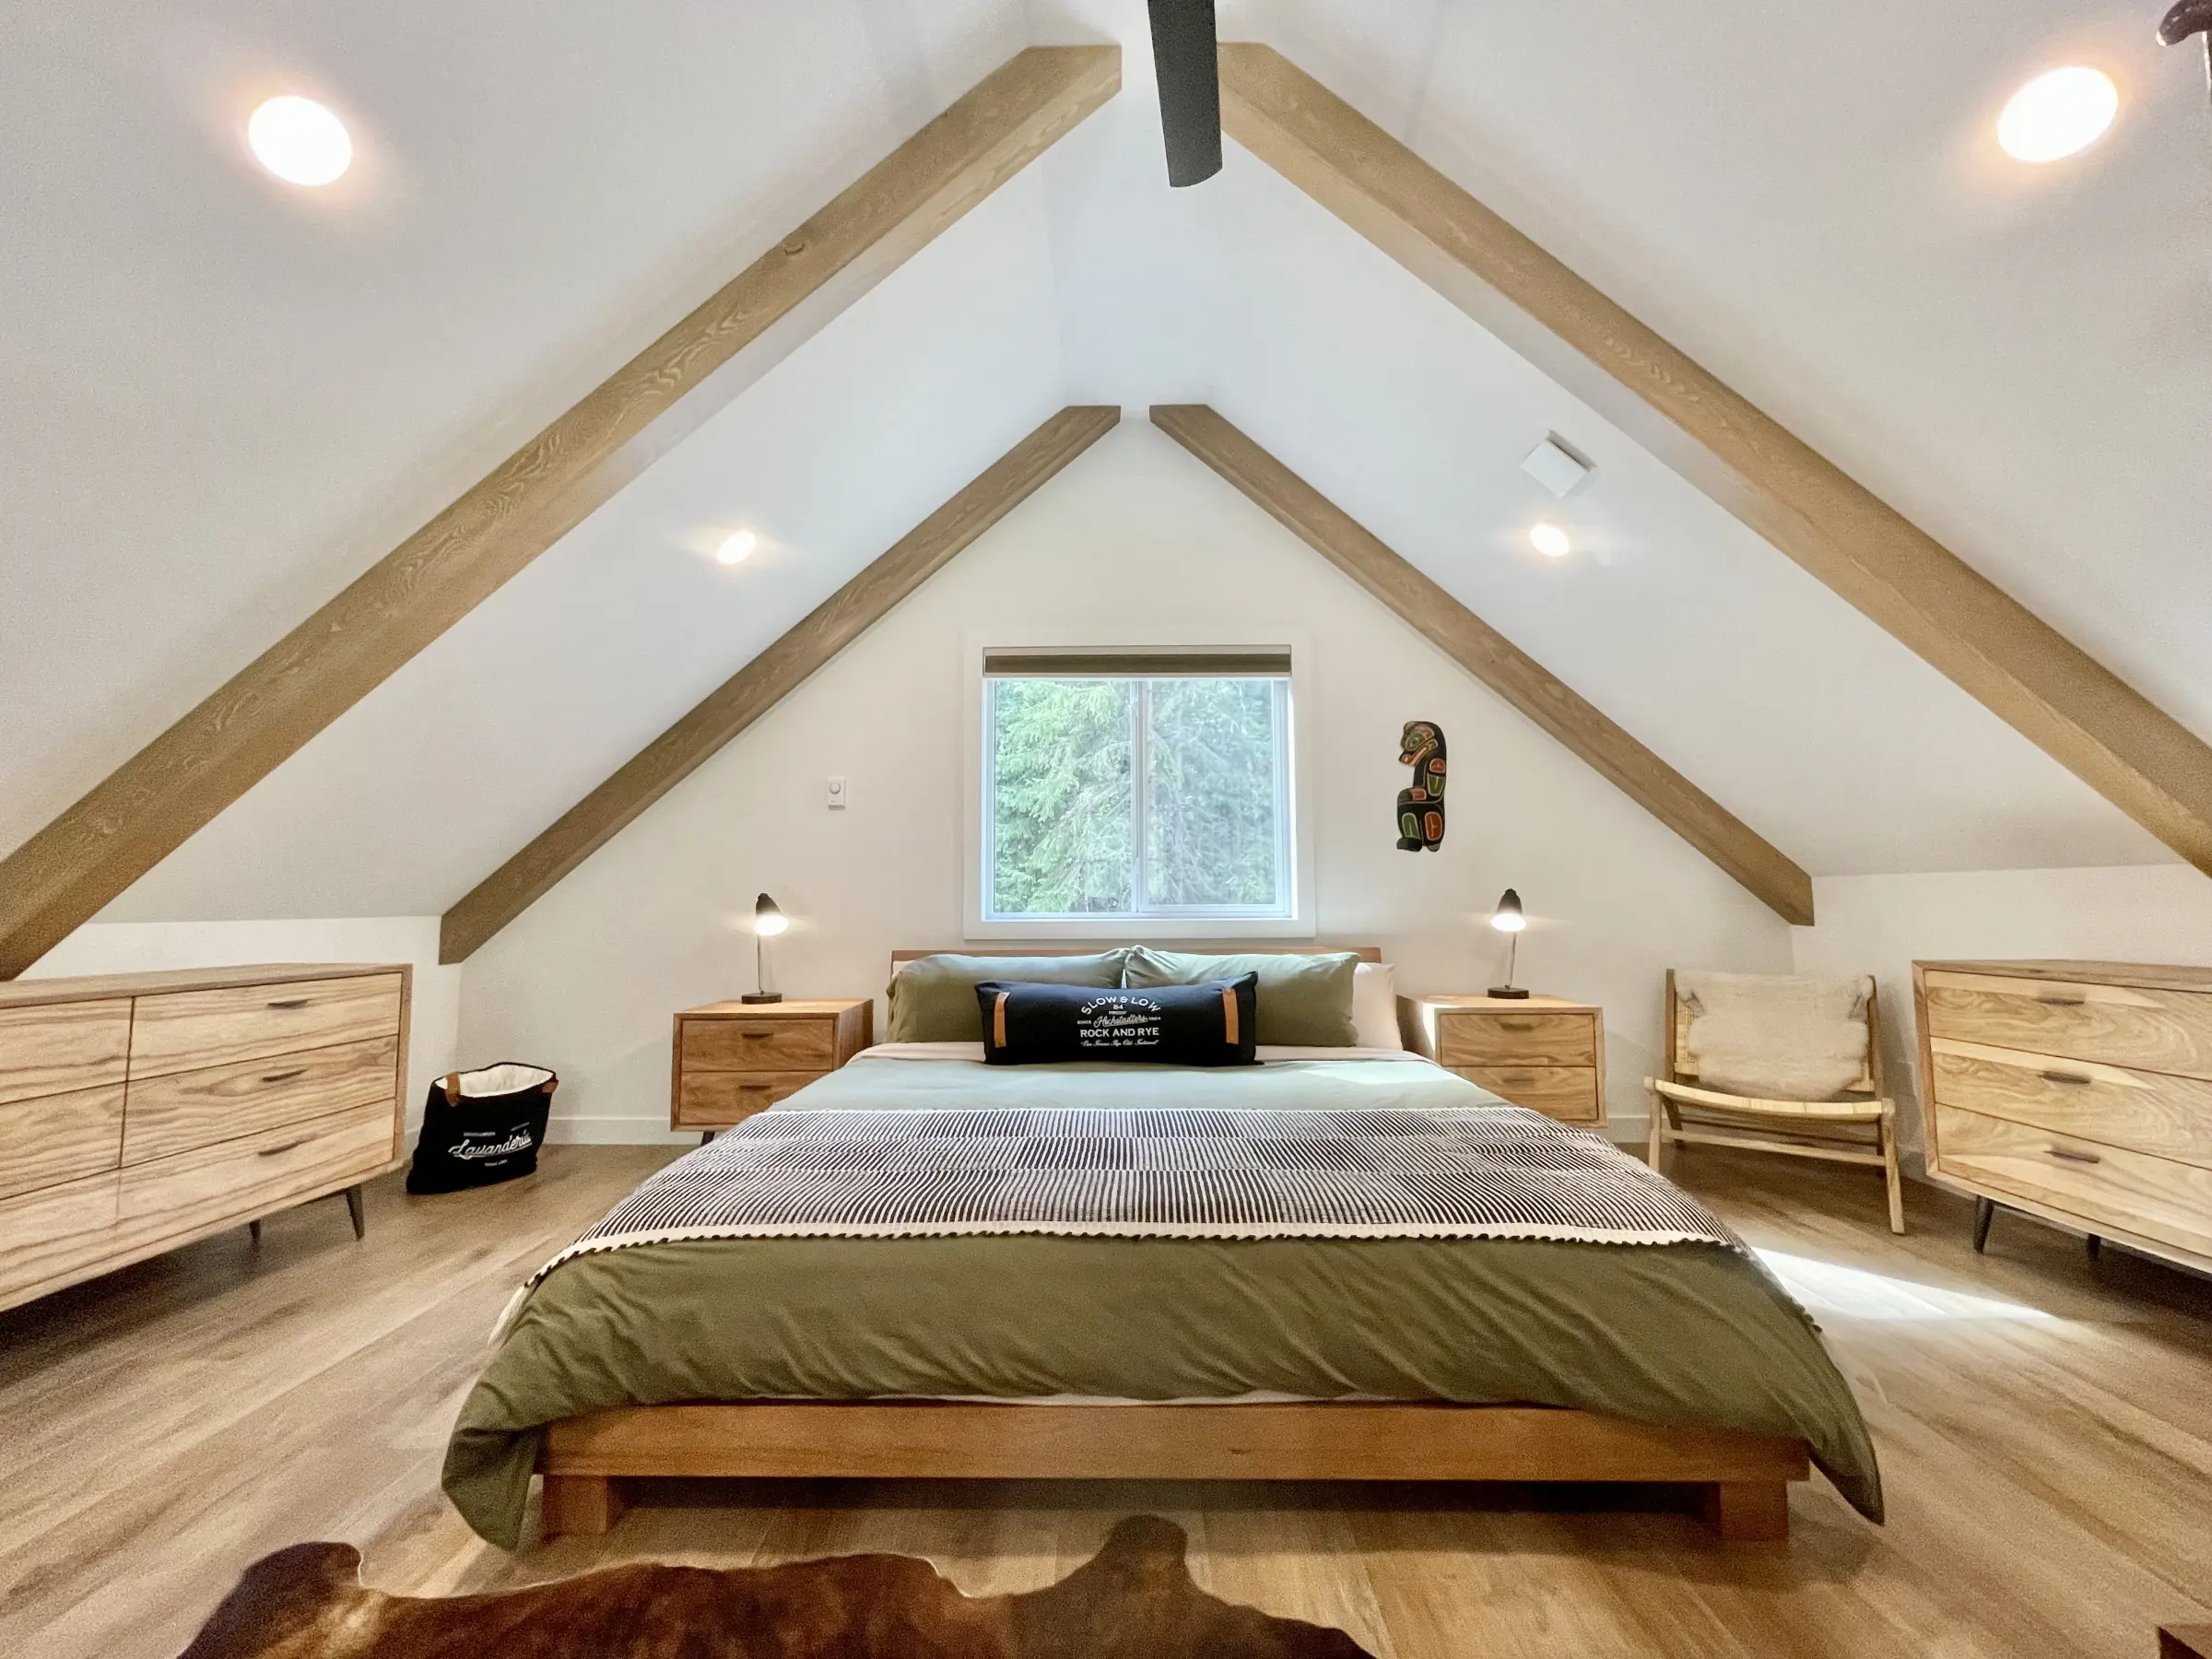
Vaulted bedroom under exposed timber beams in a cottage country build
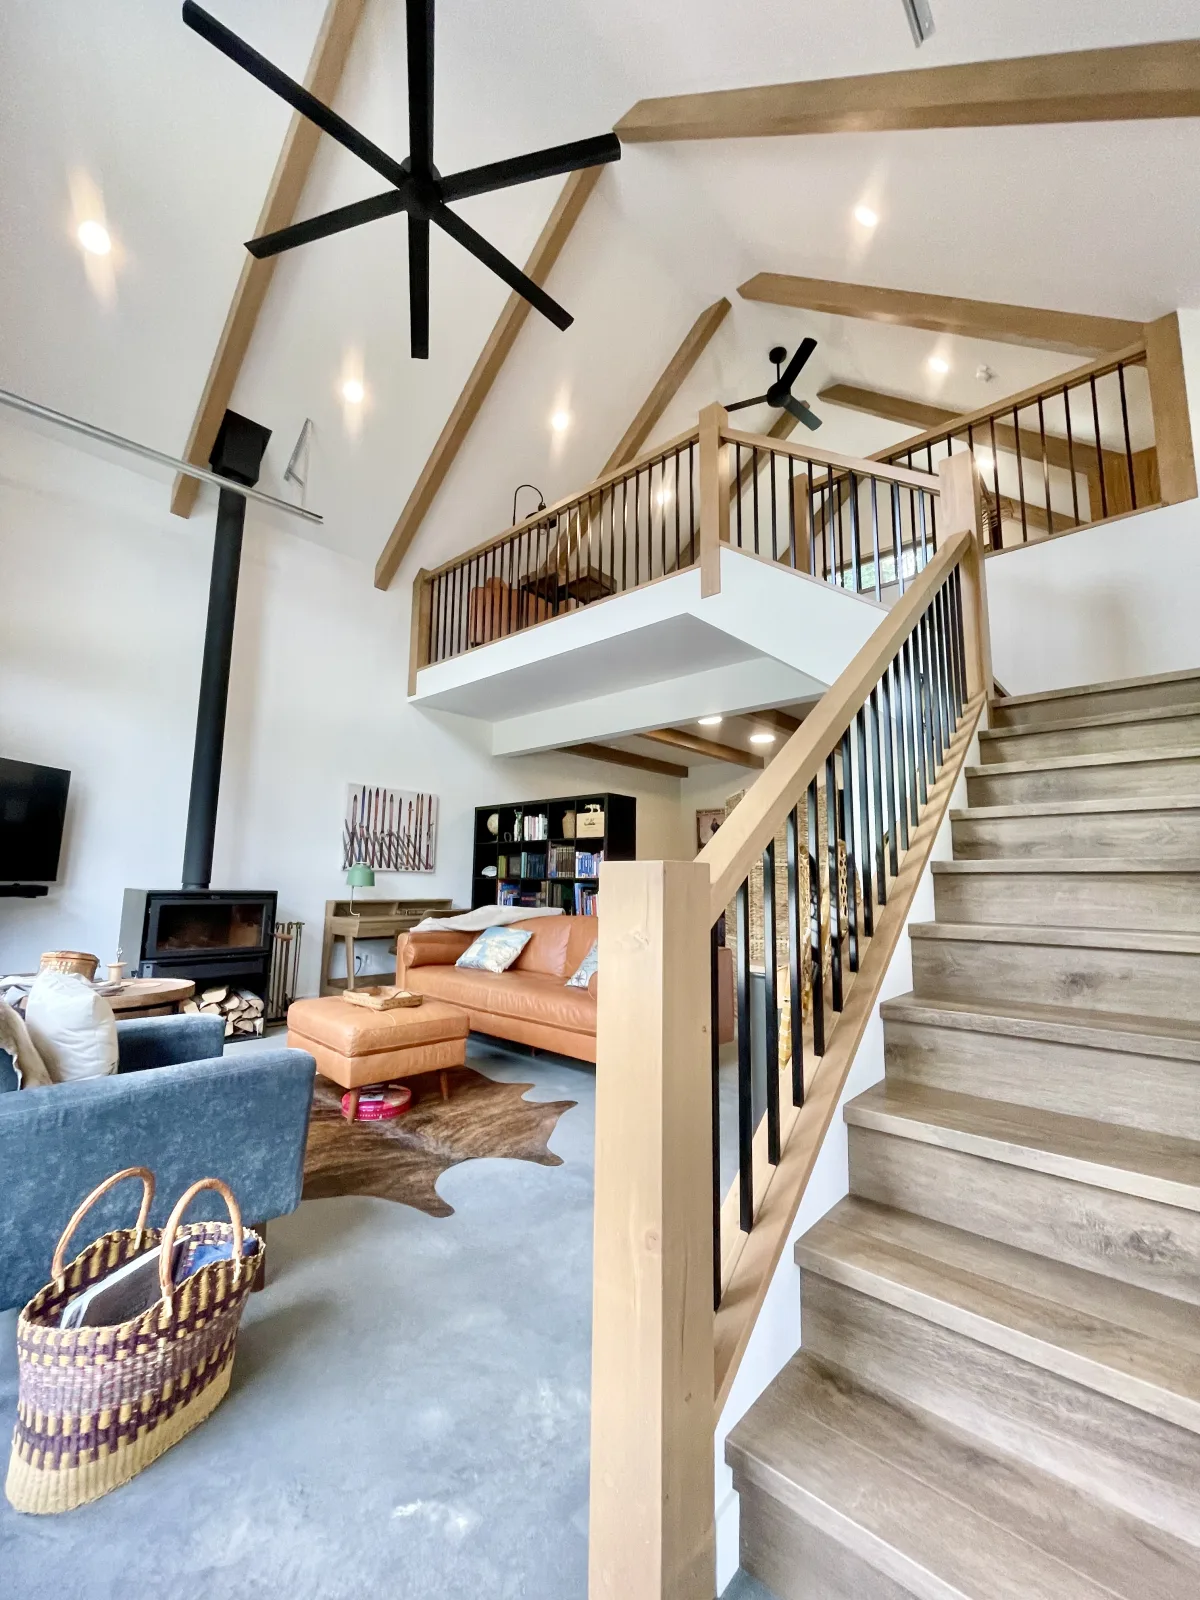
Open great room with a timber stair, steel spindle railing and a loft above
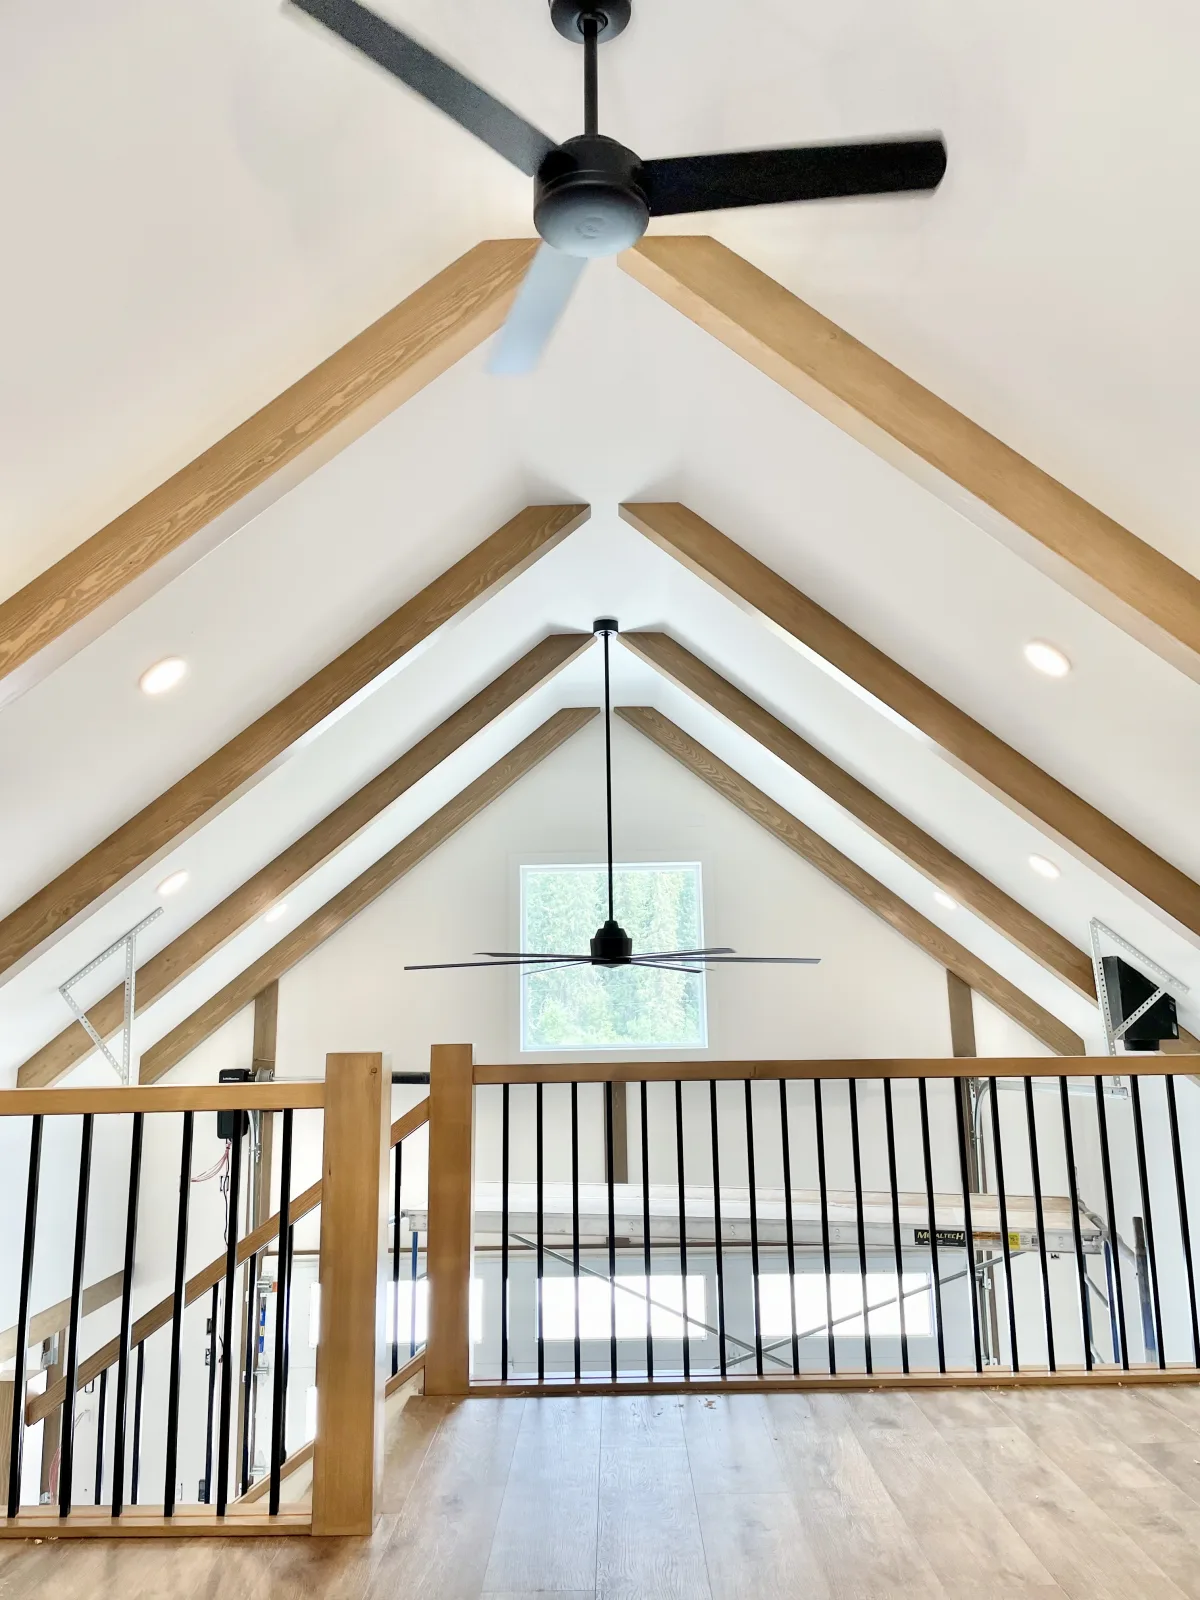
Vaulted ceiling with exposed beams above a timber and steel loft railing
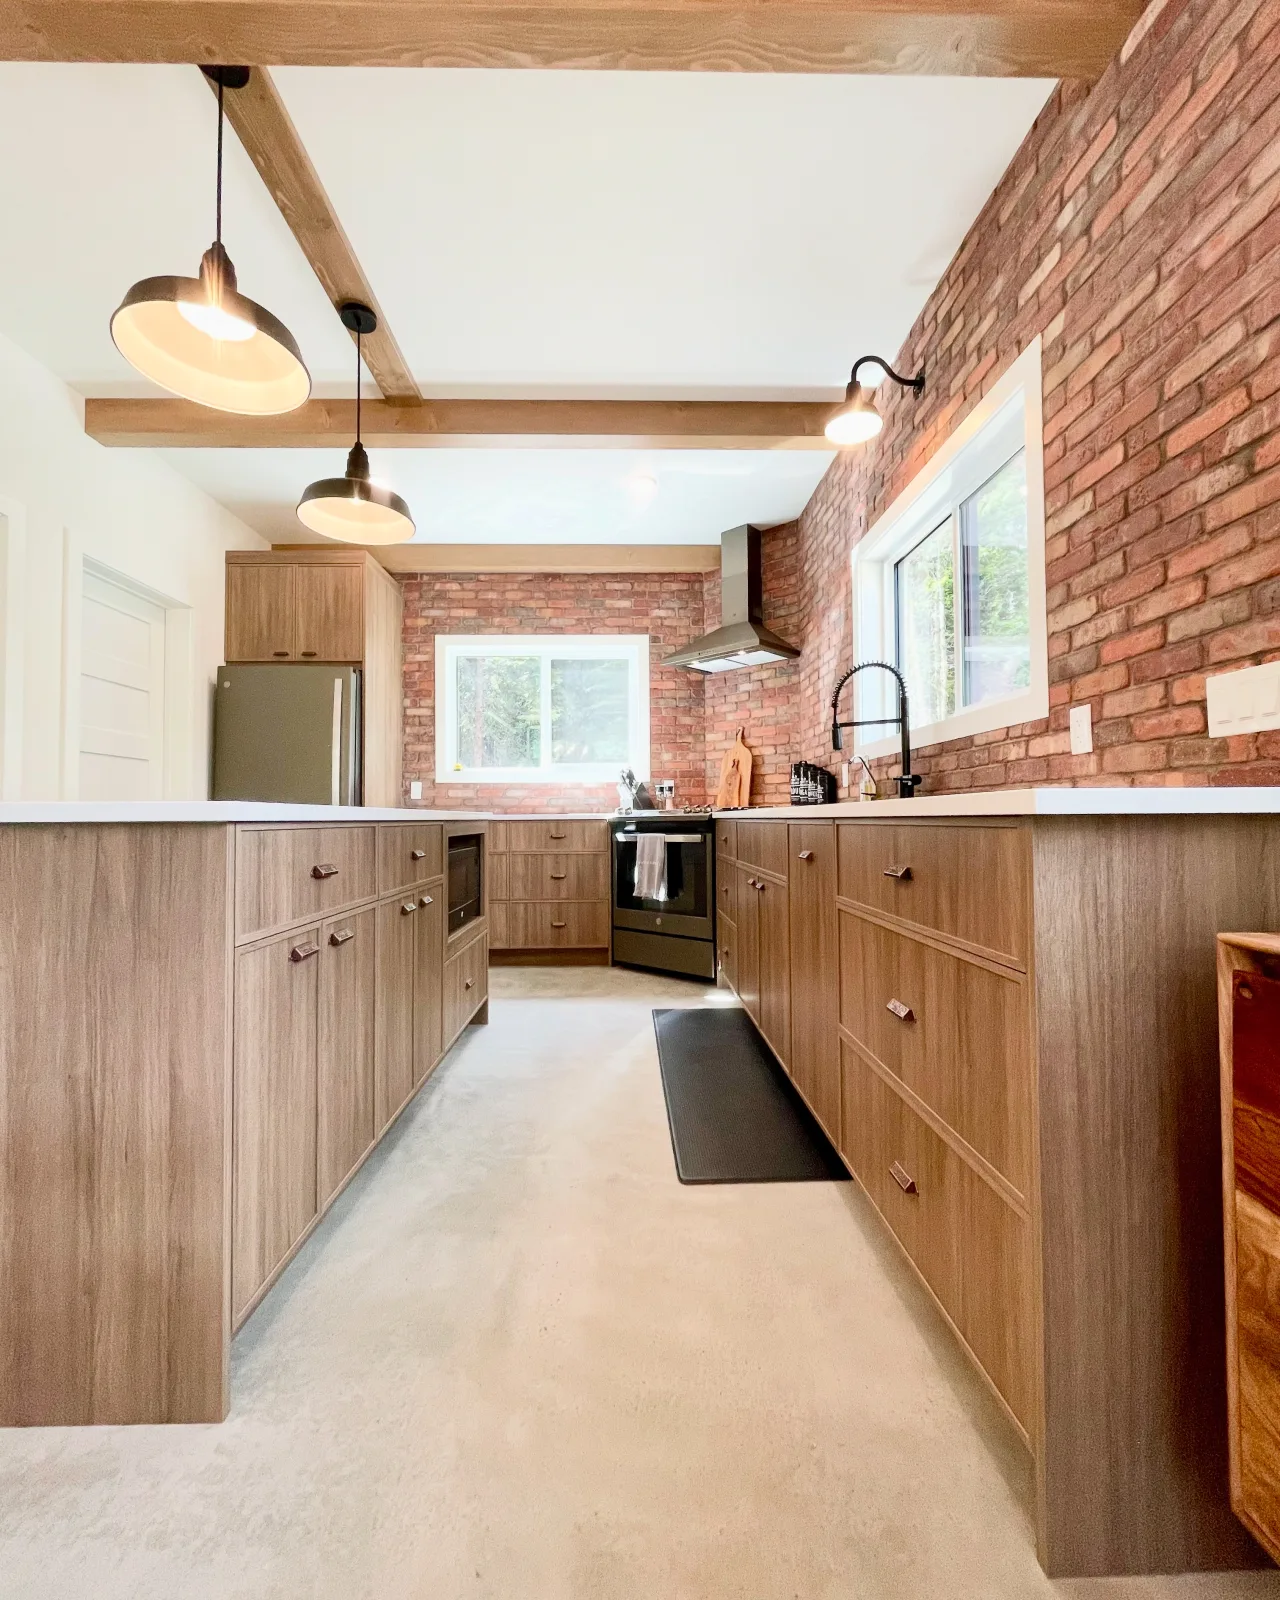
Galley kitchen in walnut toned cabinetry against an exposed brick wall
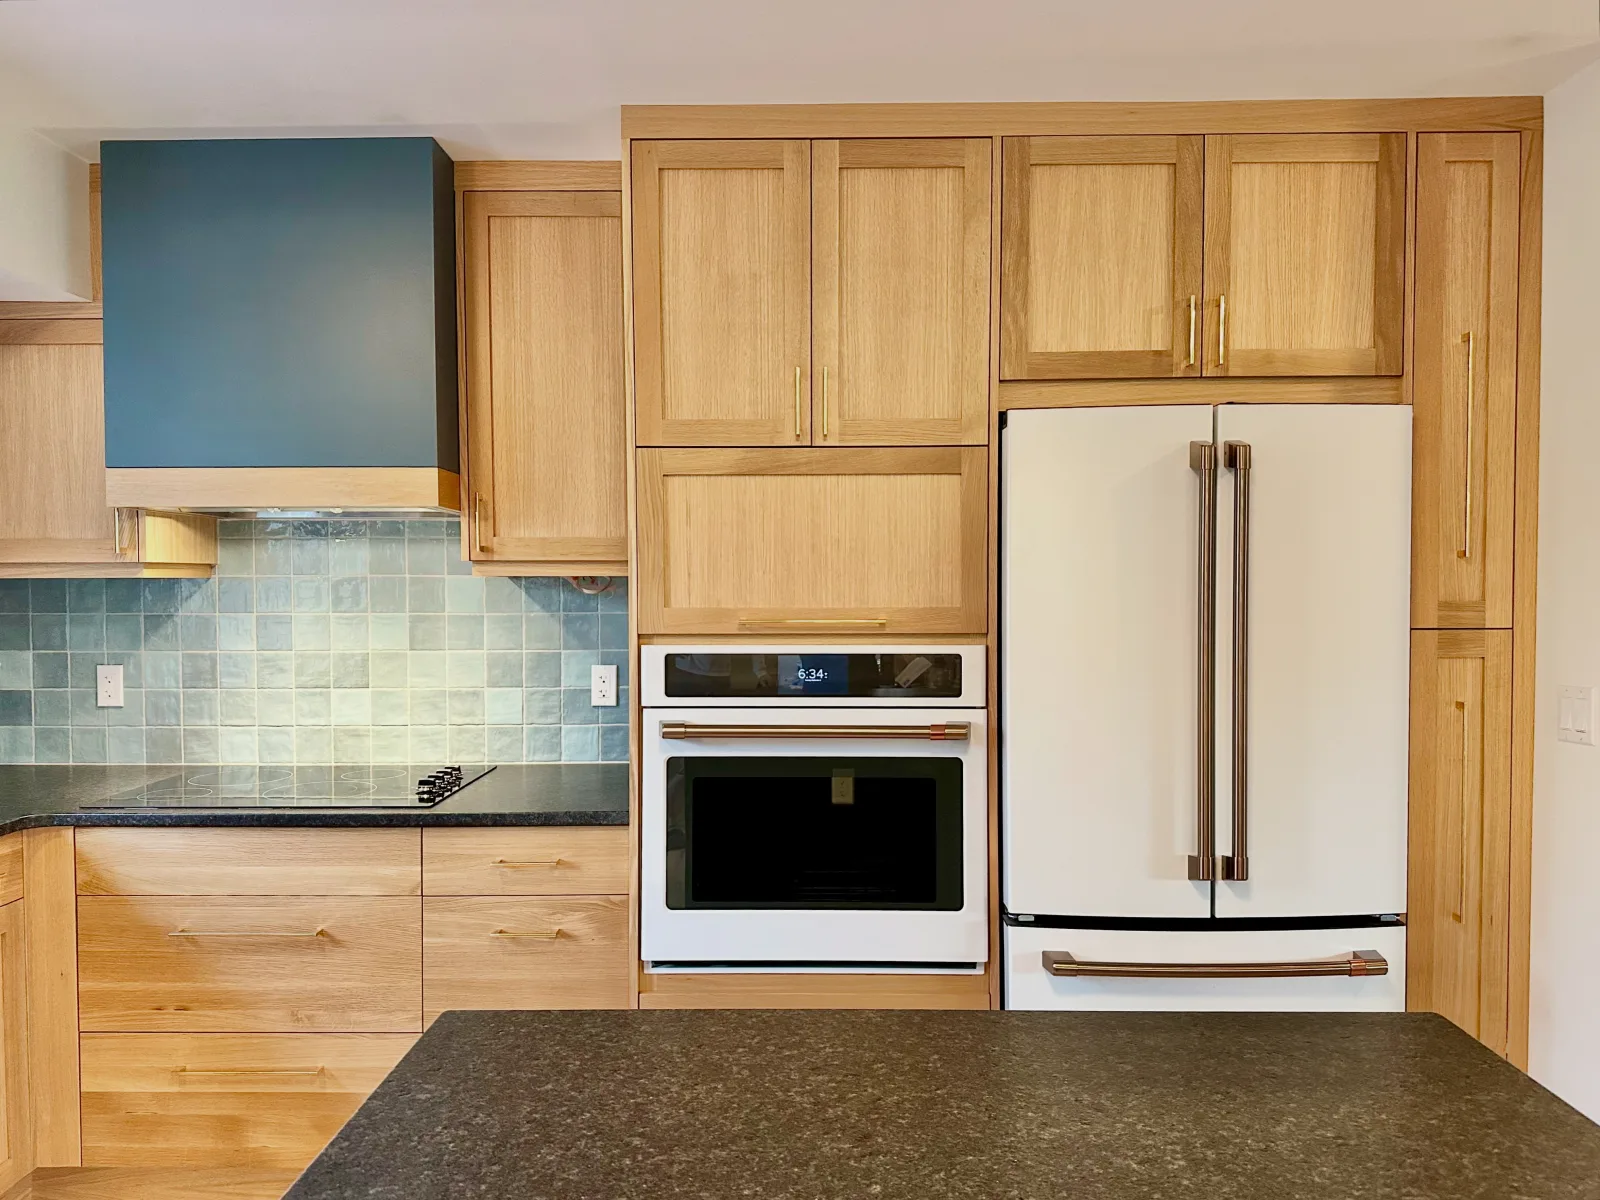
Hickory kitchen with a green range hood, white wall oven and a white fridge
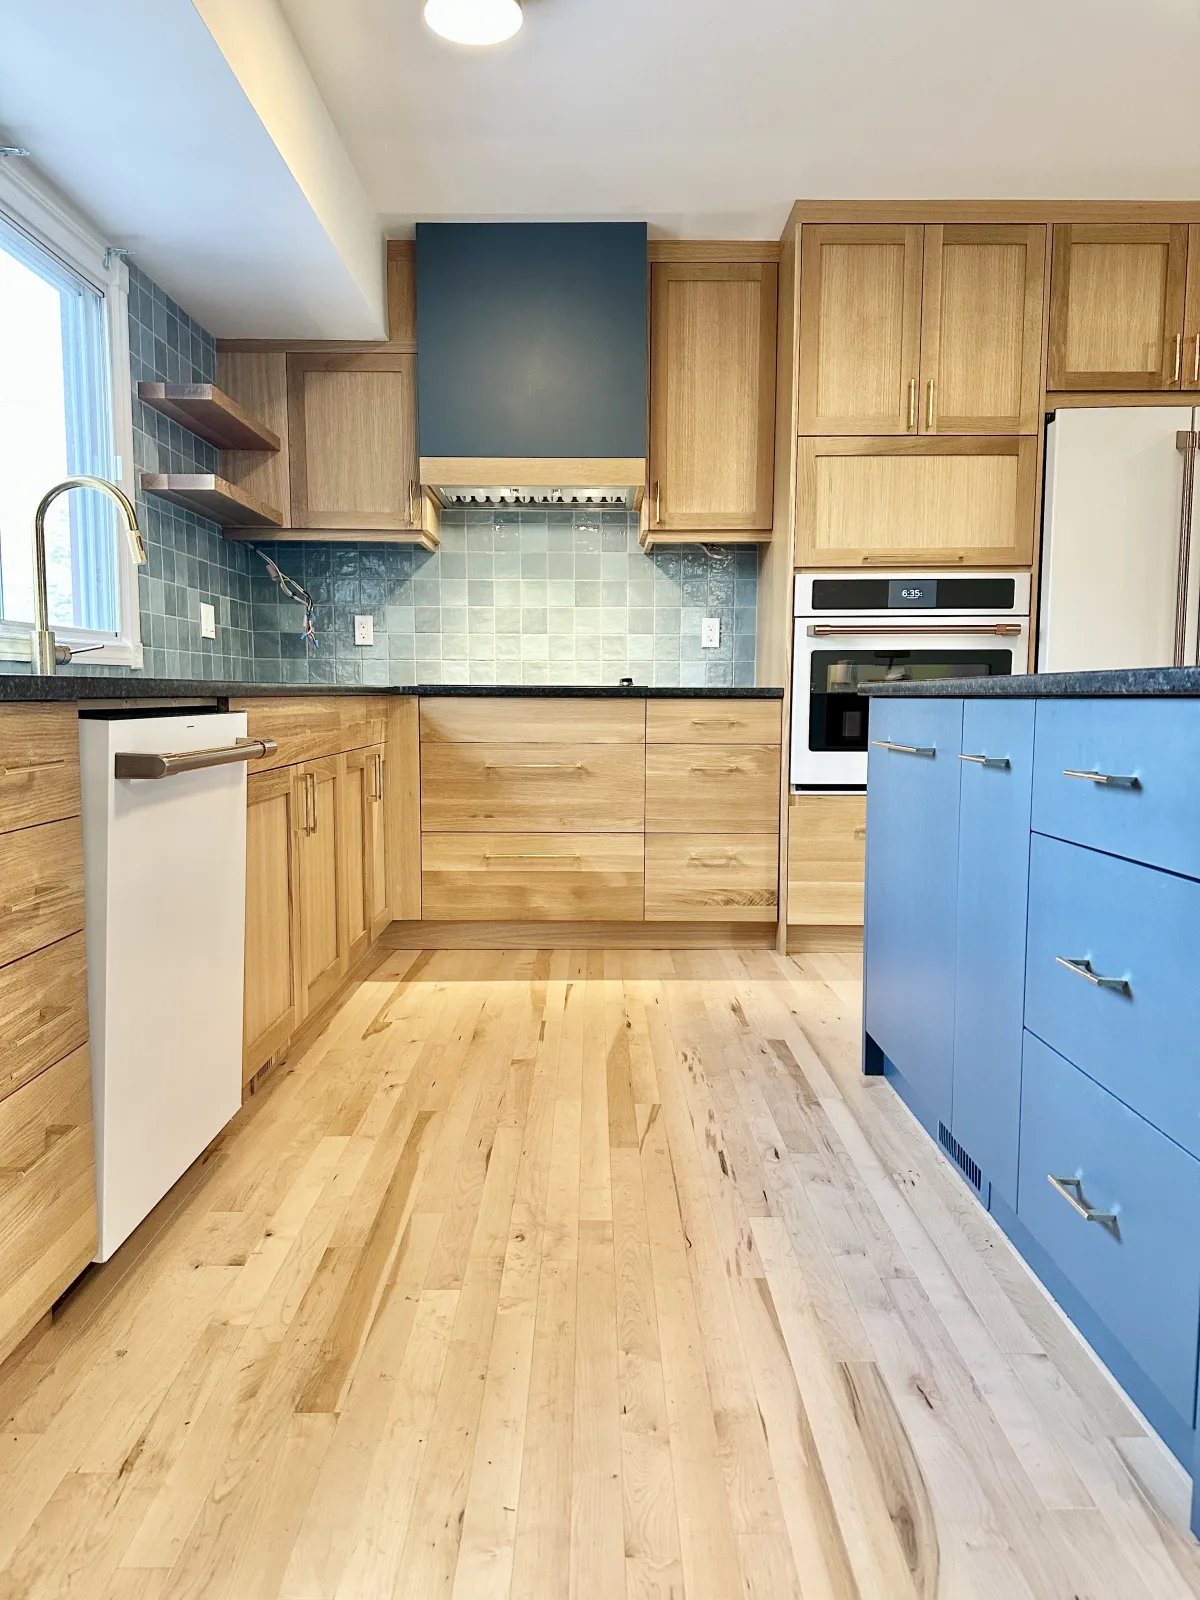
Hickory kitchen with a blue painted base run and a green tile backsplash
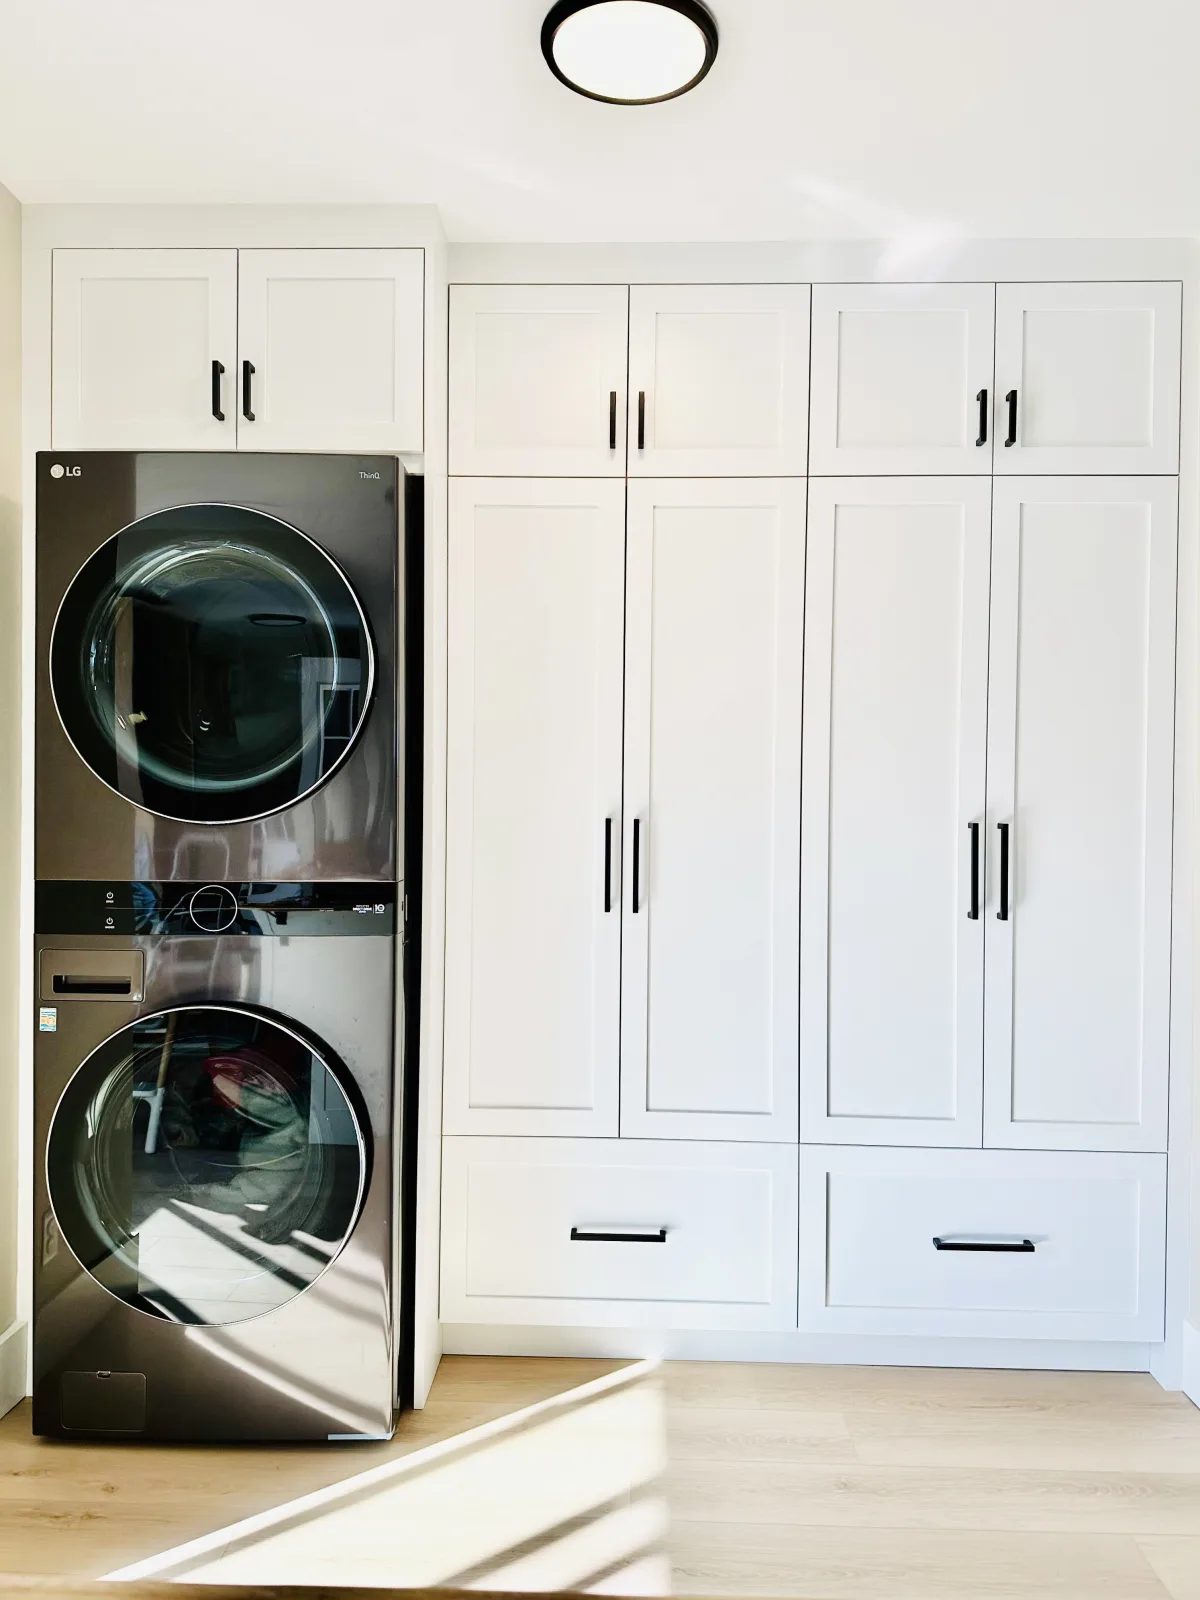
Floor to ceiling white laundry cabinetry flanking a stacked washer and dryer
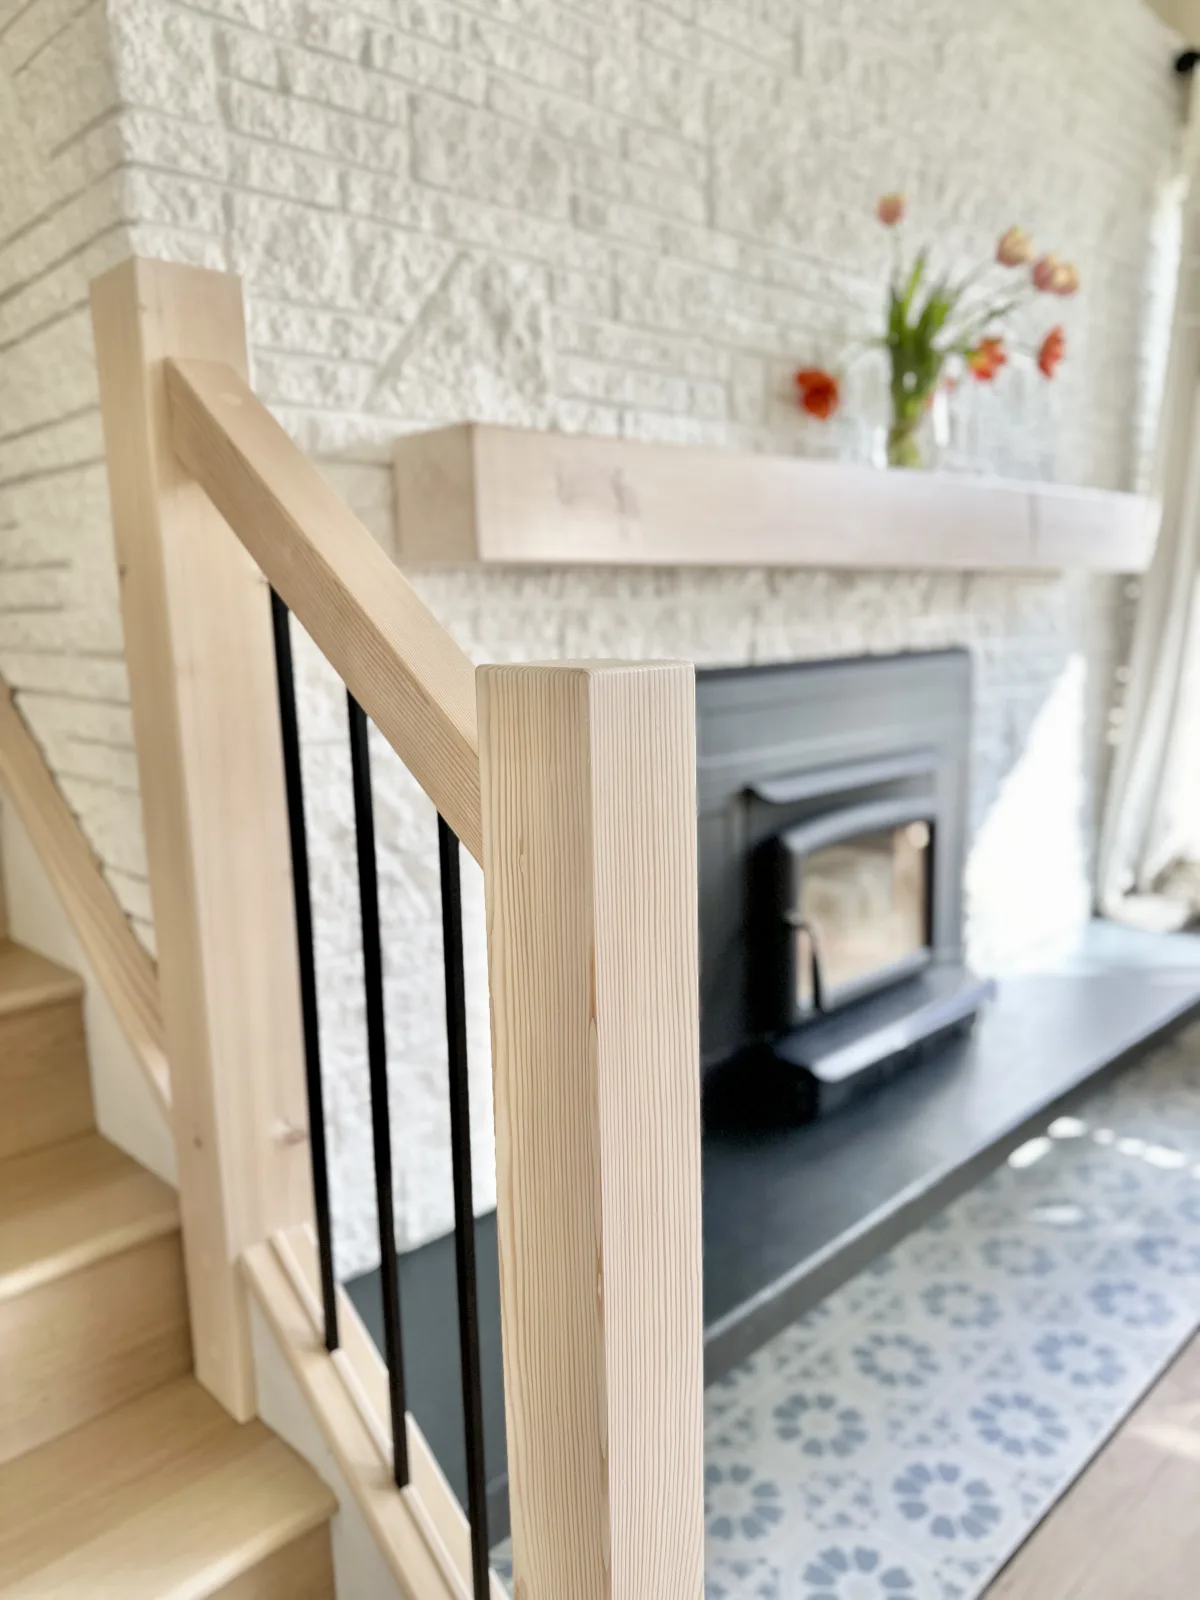
Timber stair post and a solid mantel against a painted brick fireplace
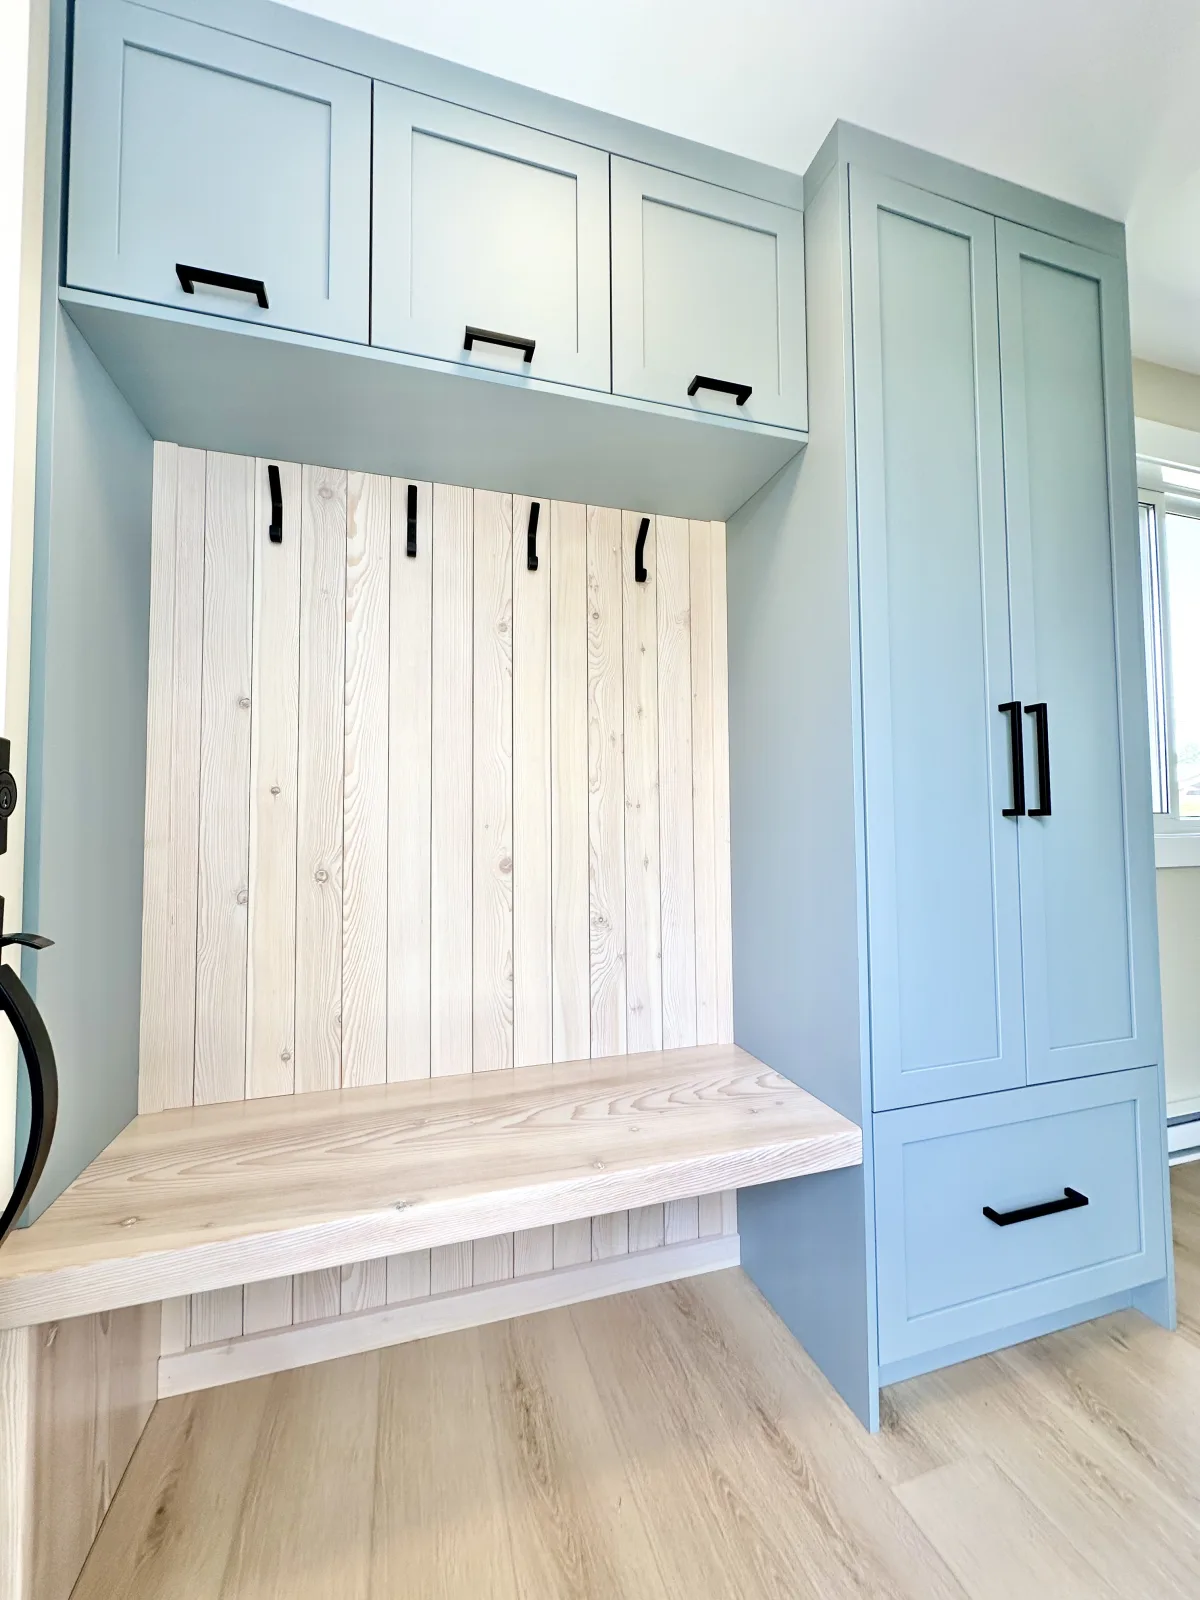
Blue mudroom bench and lockers with a whitewashed plank back
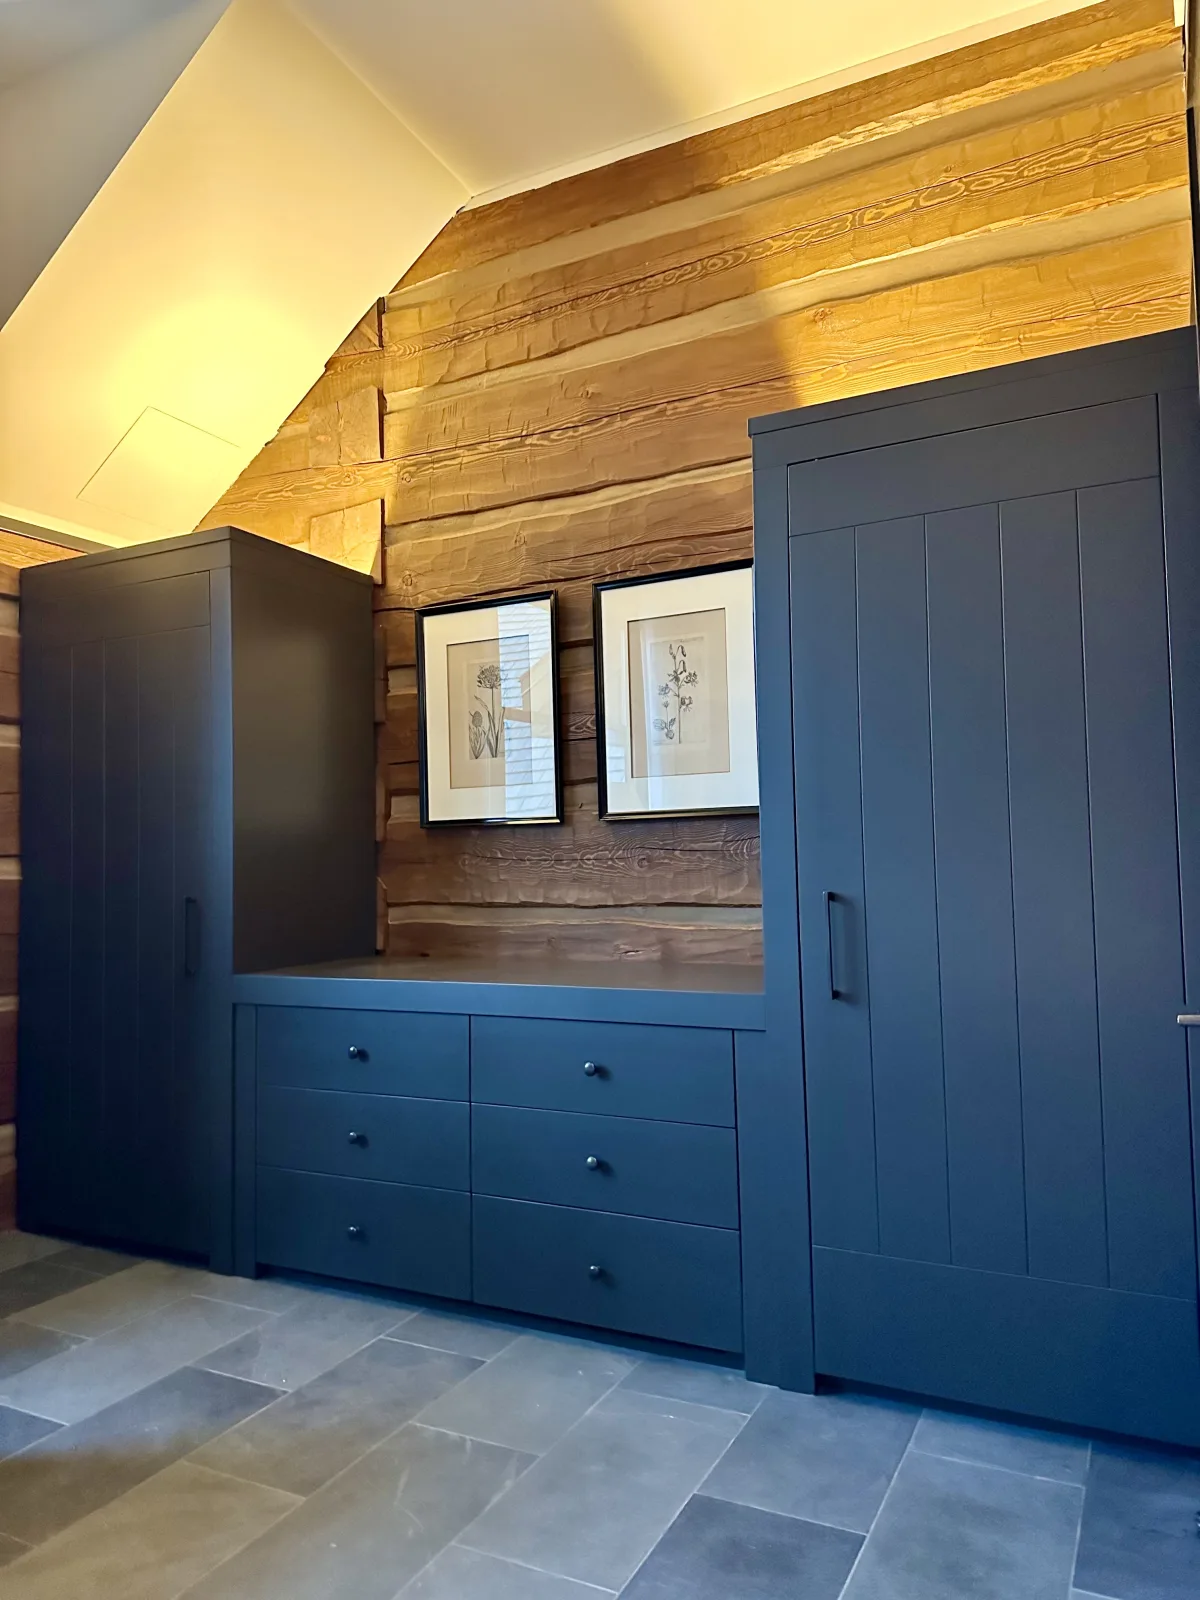
Navy built in wardrobe and drawer bank set against a log wall
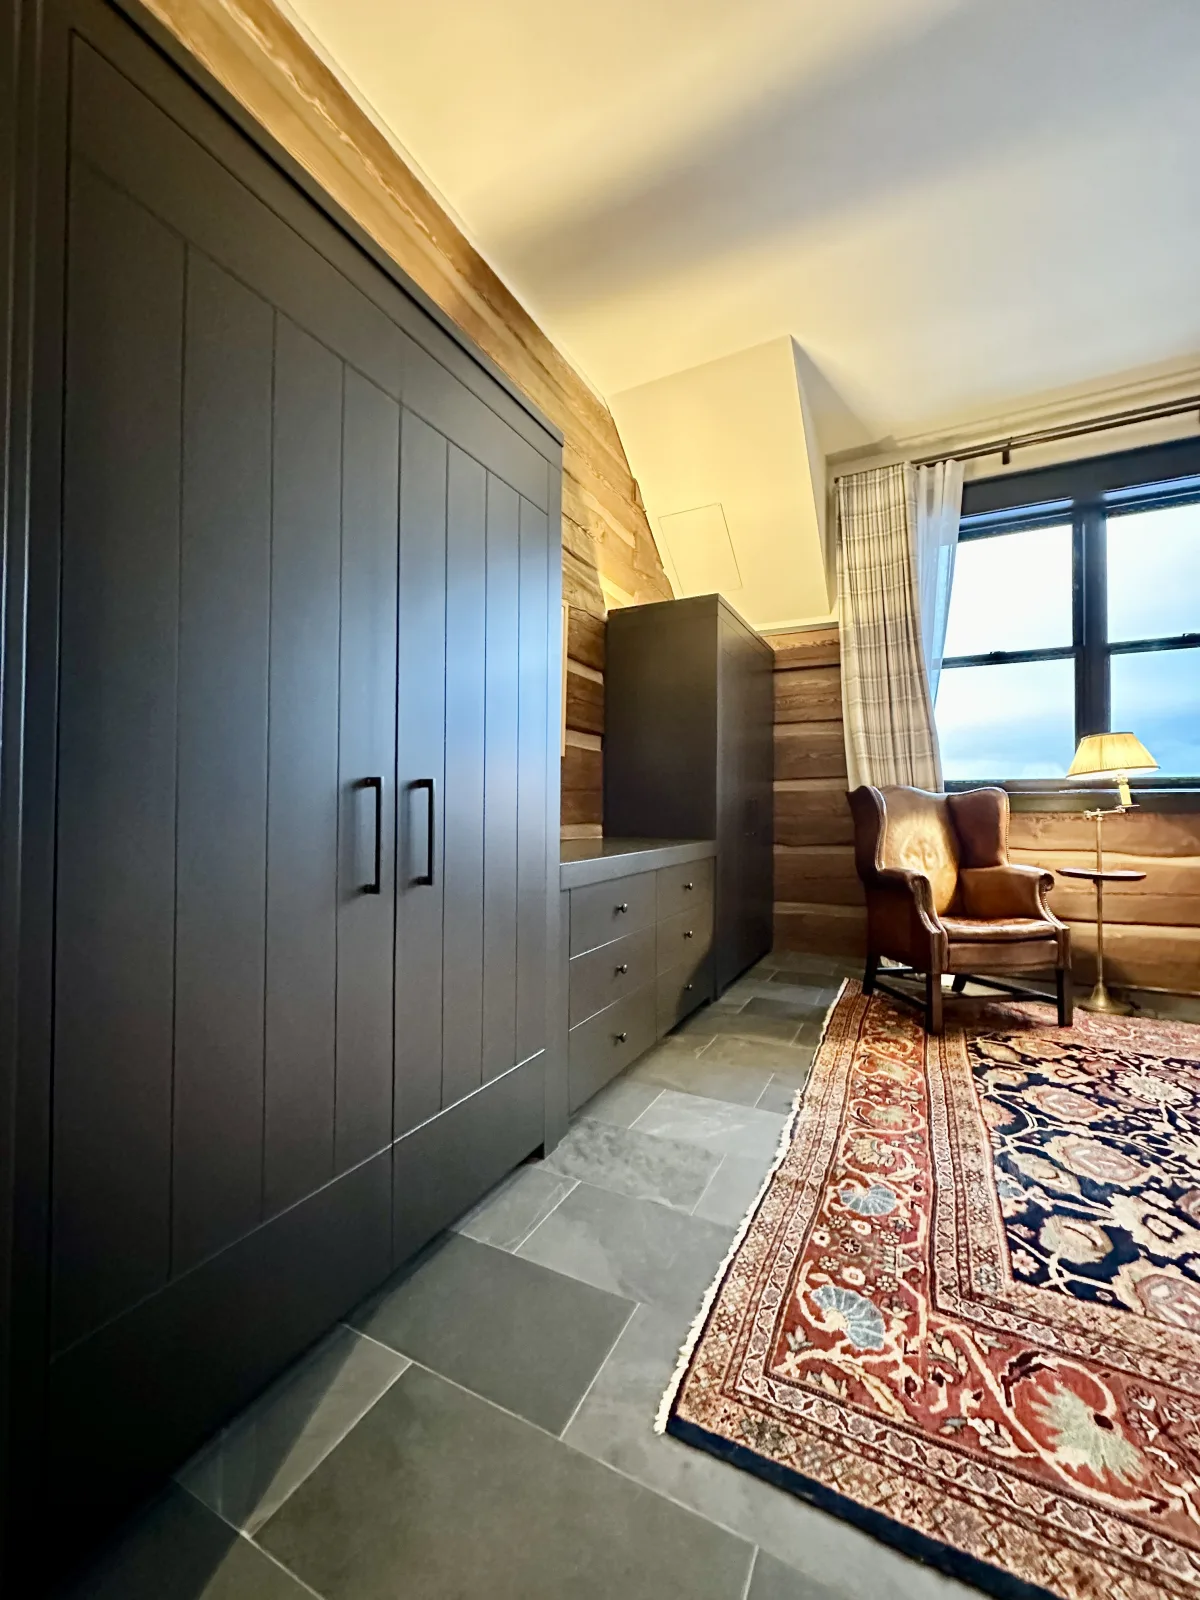
Charcoal wardrobe run in a log walled bedroom over a flagstone floor
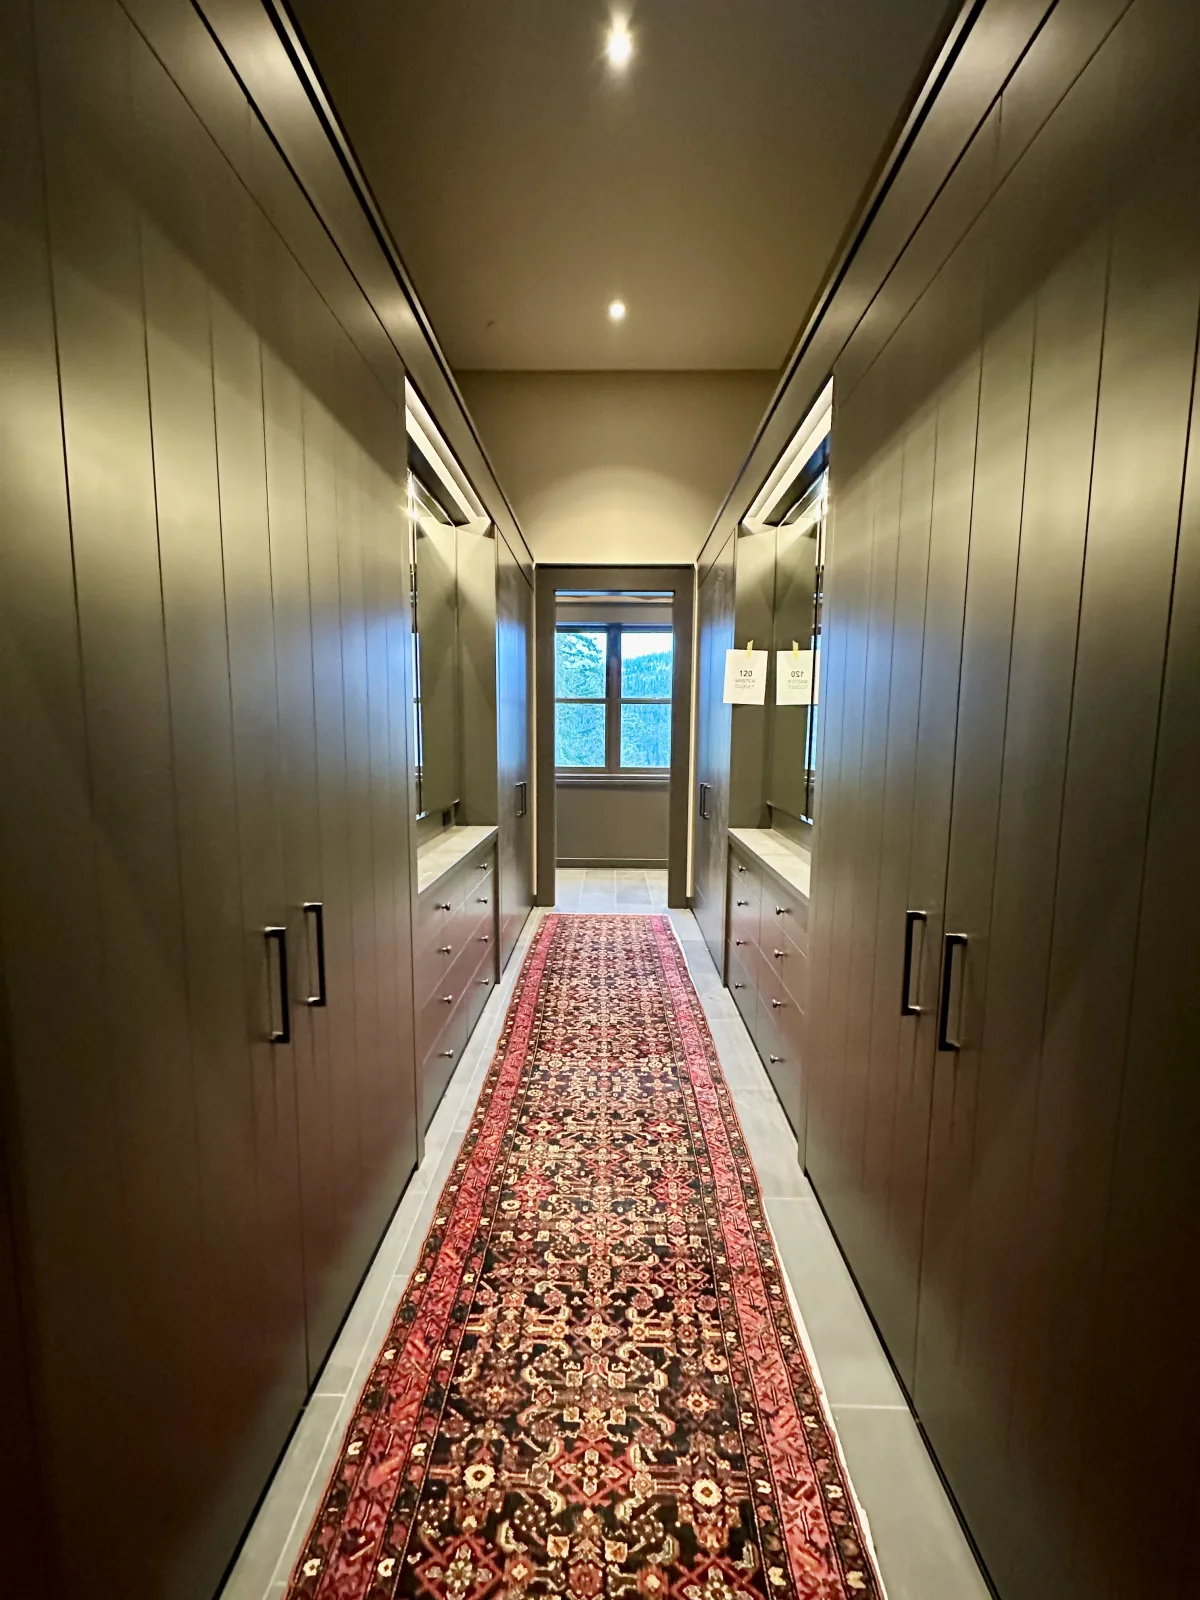
Dressing corridor lined both sides with dark full height cabinetry
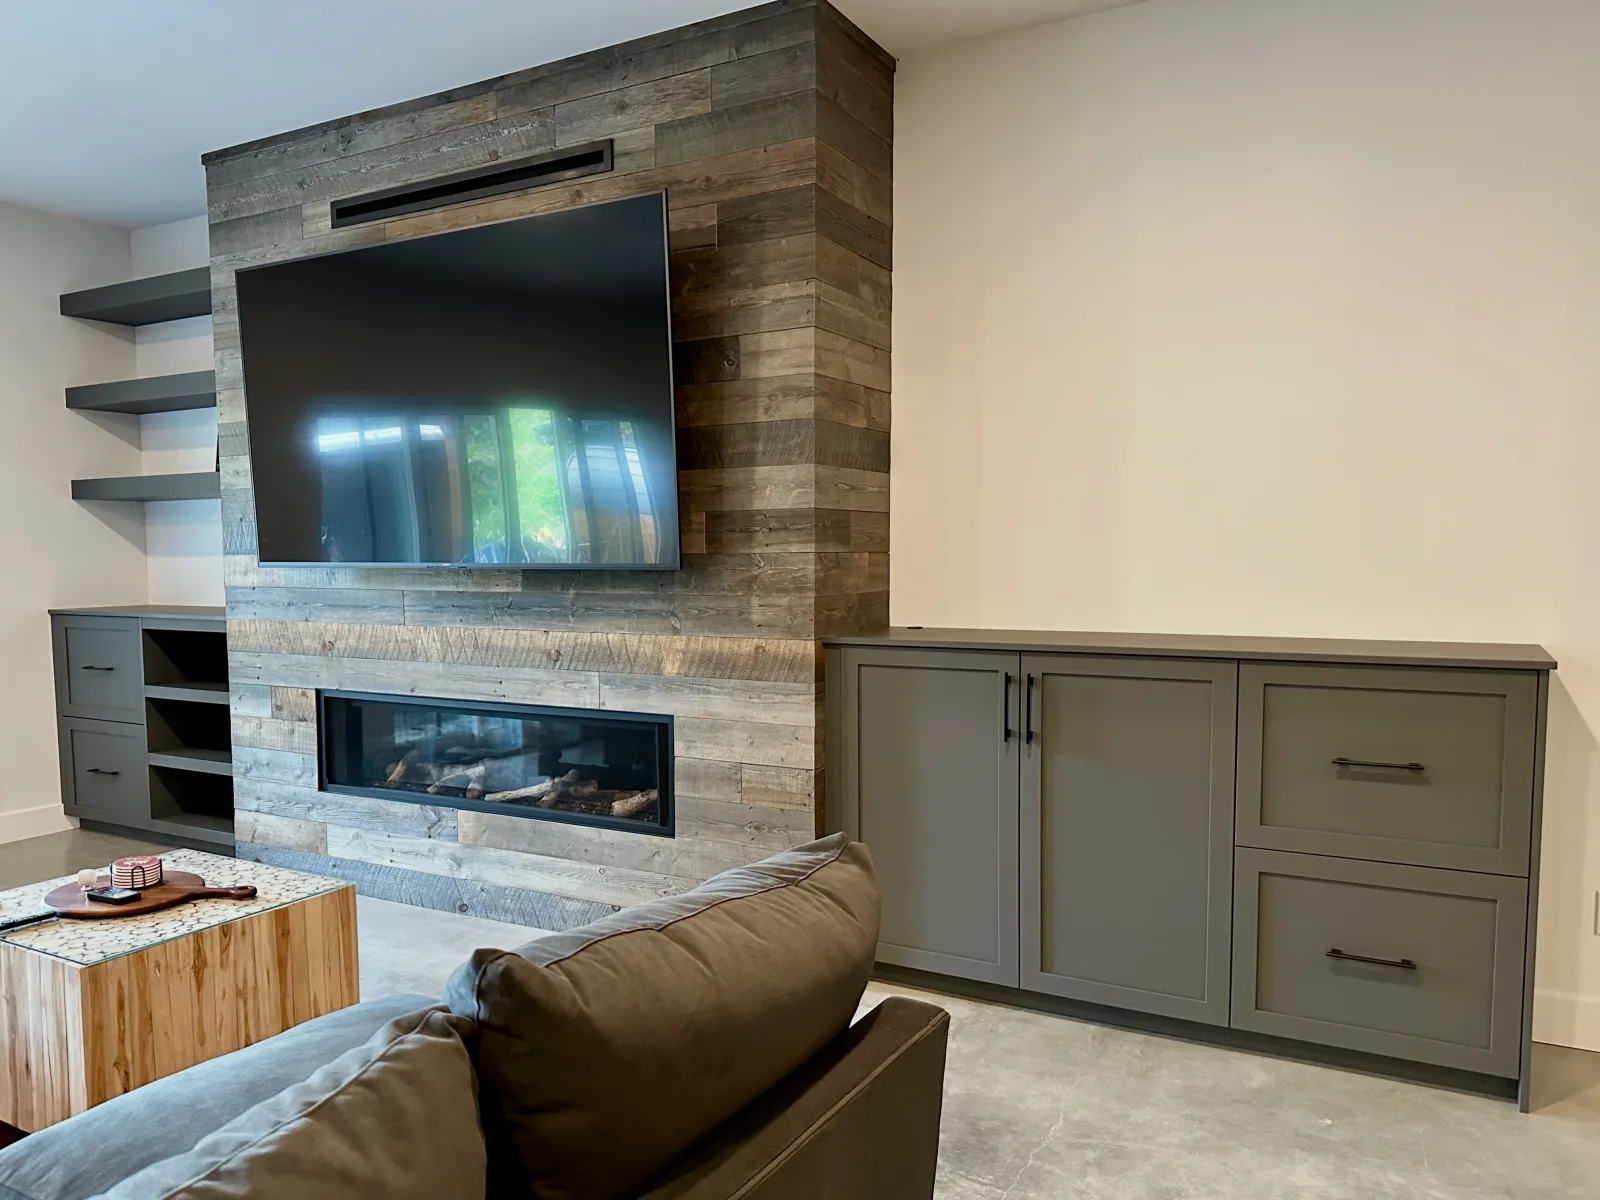
Media wall with a reclaimed wood surround, linear fireplace and grey cabinetry
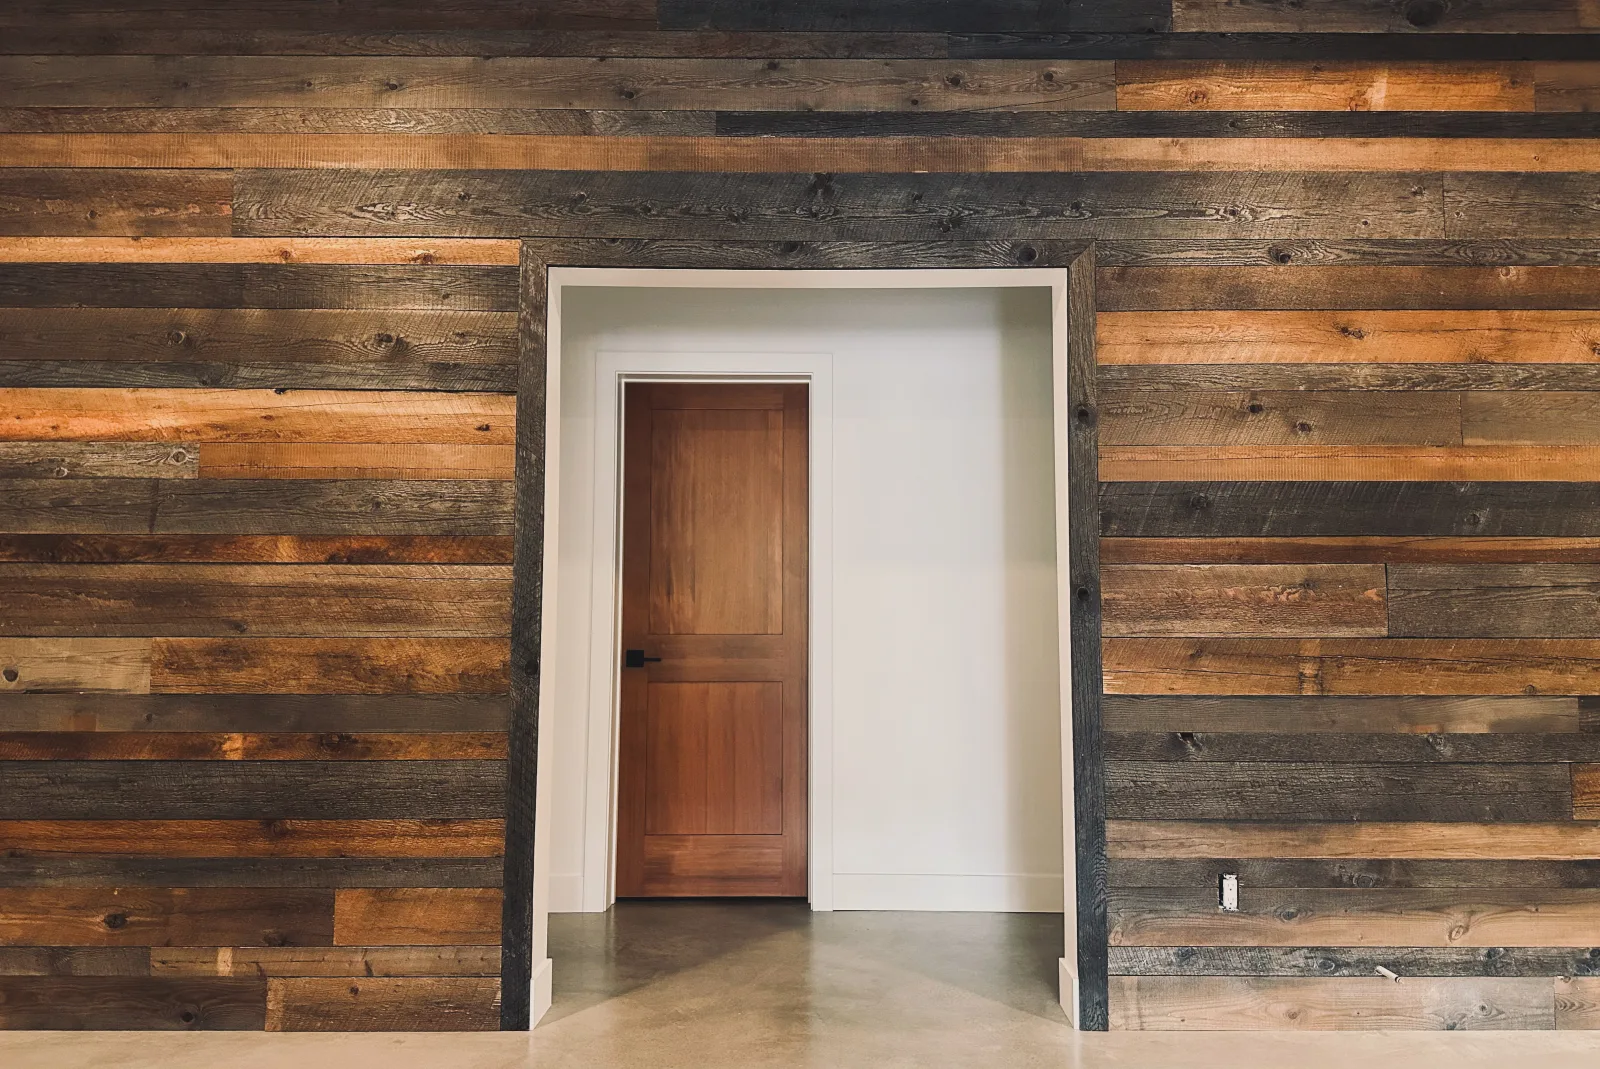
Reclaimed barnboard feature wall framing a solid interior door
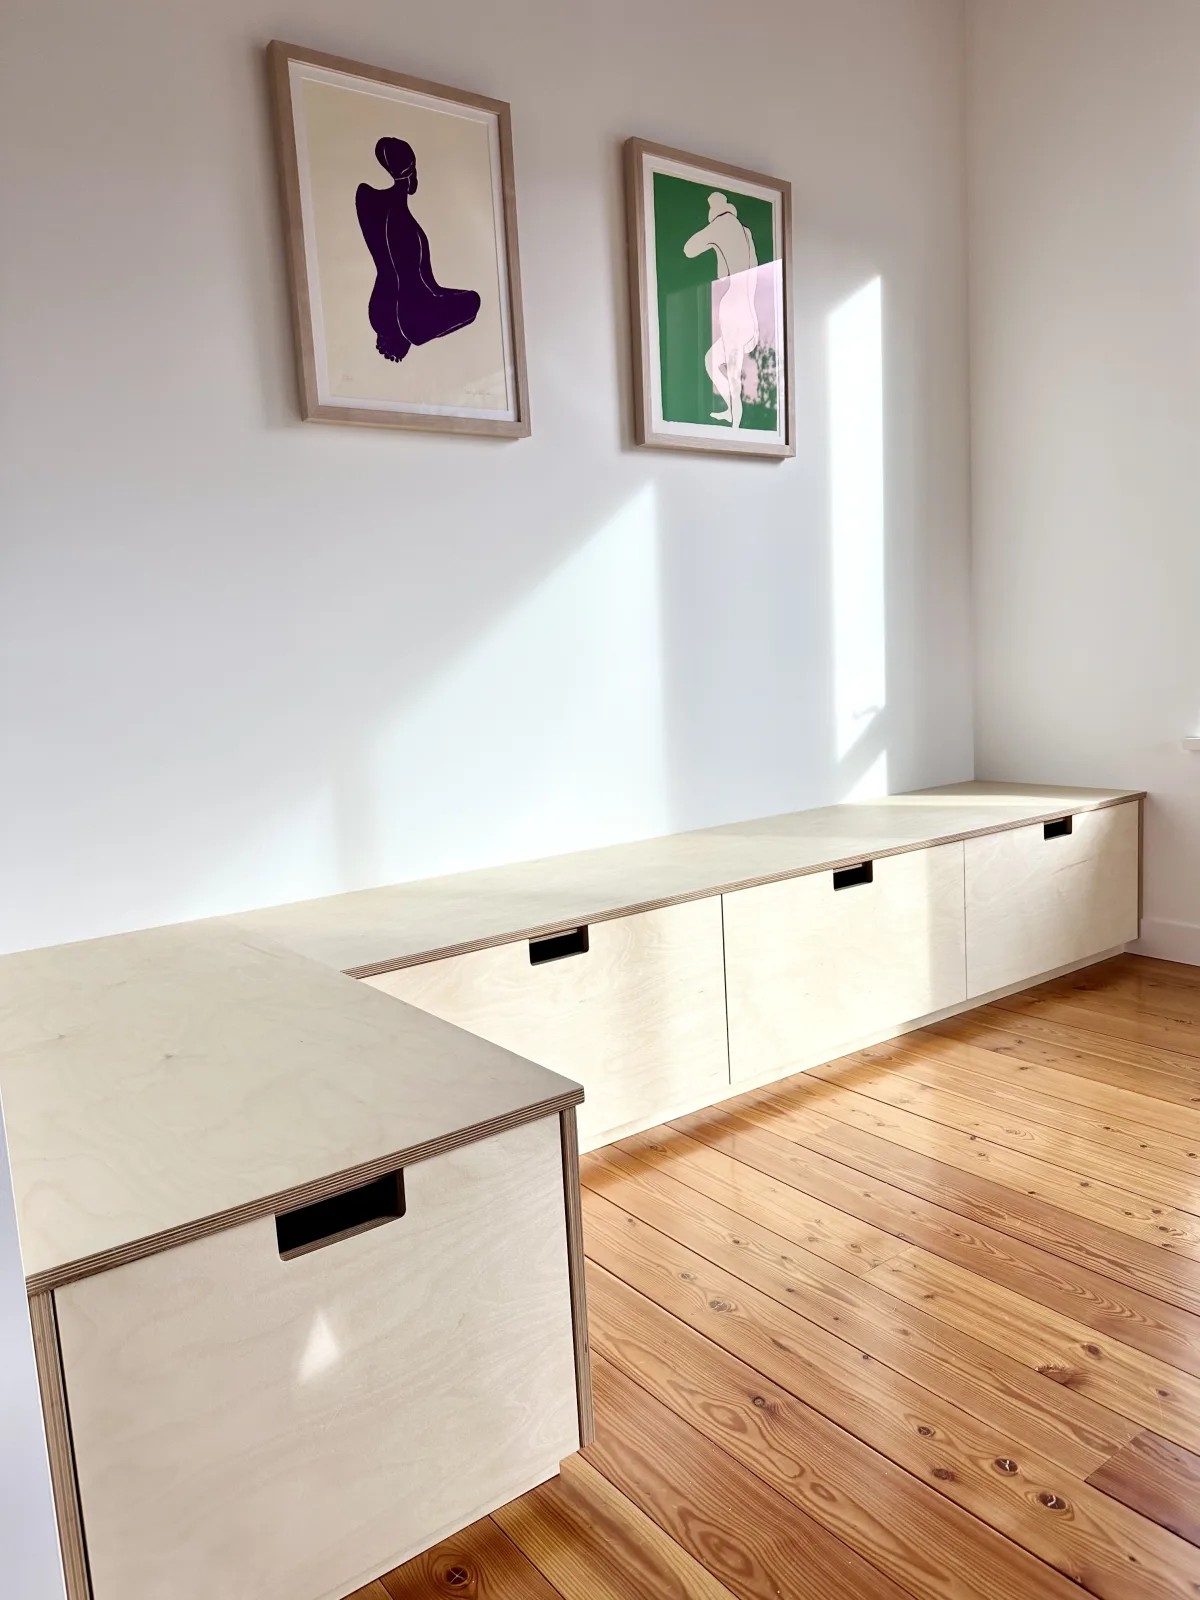
Built in birch bench and drawer run wrapping a corner over a pine floor
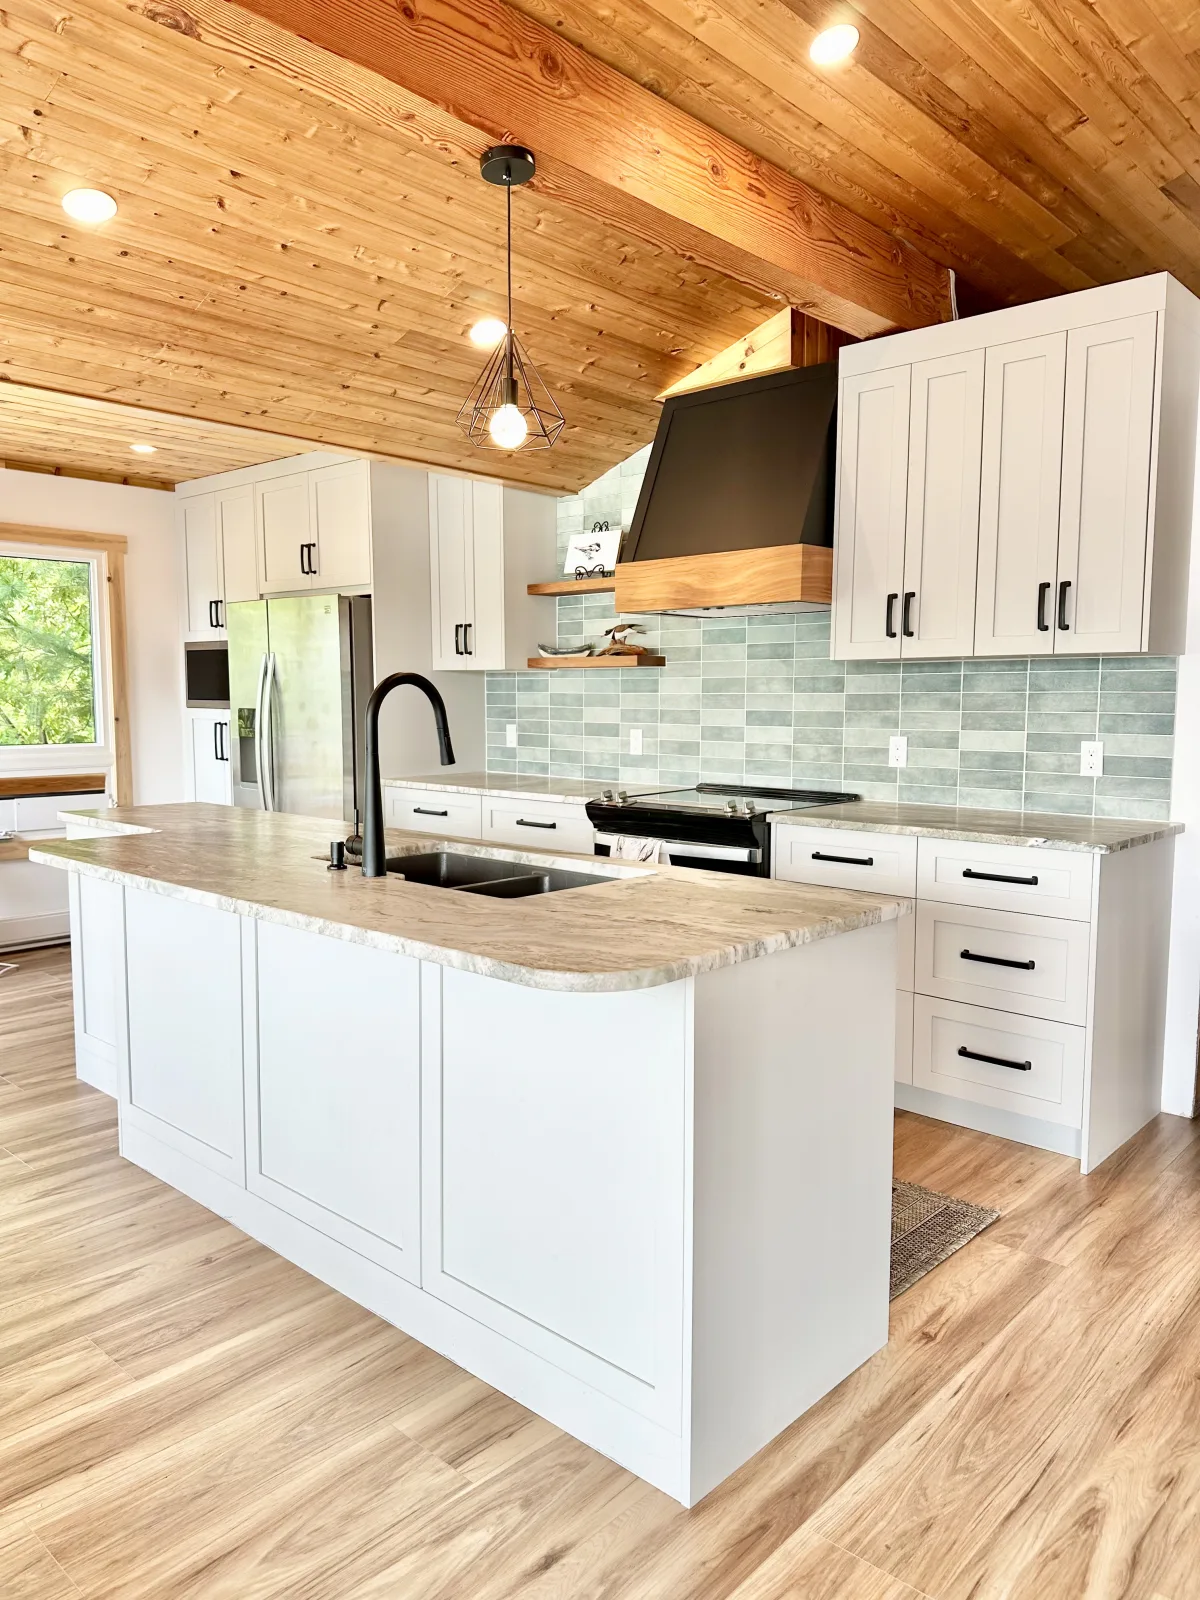
White shaker kitchen with a stone island under a pine plank ceiling
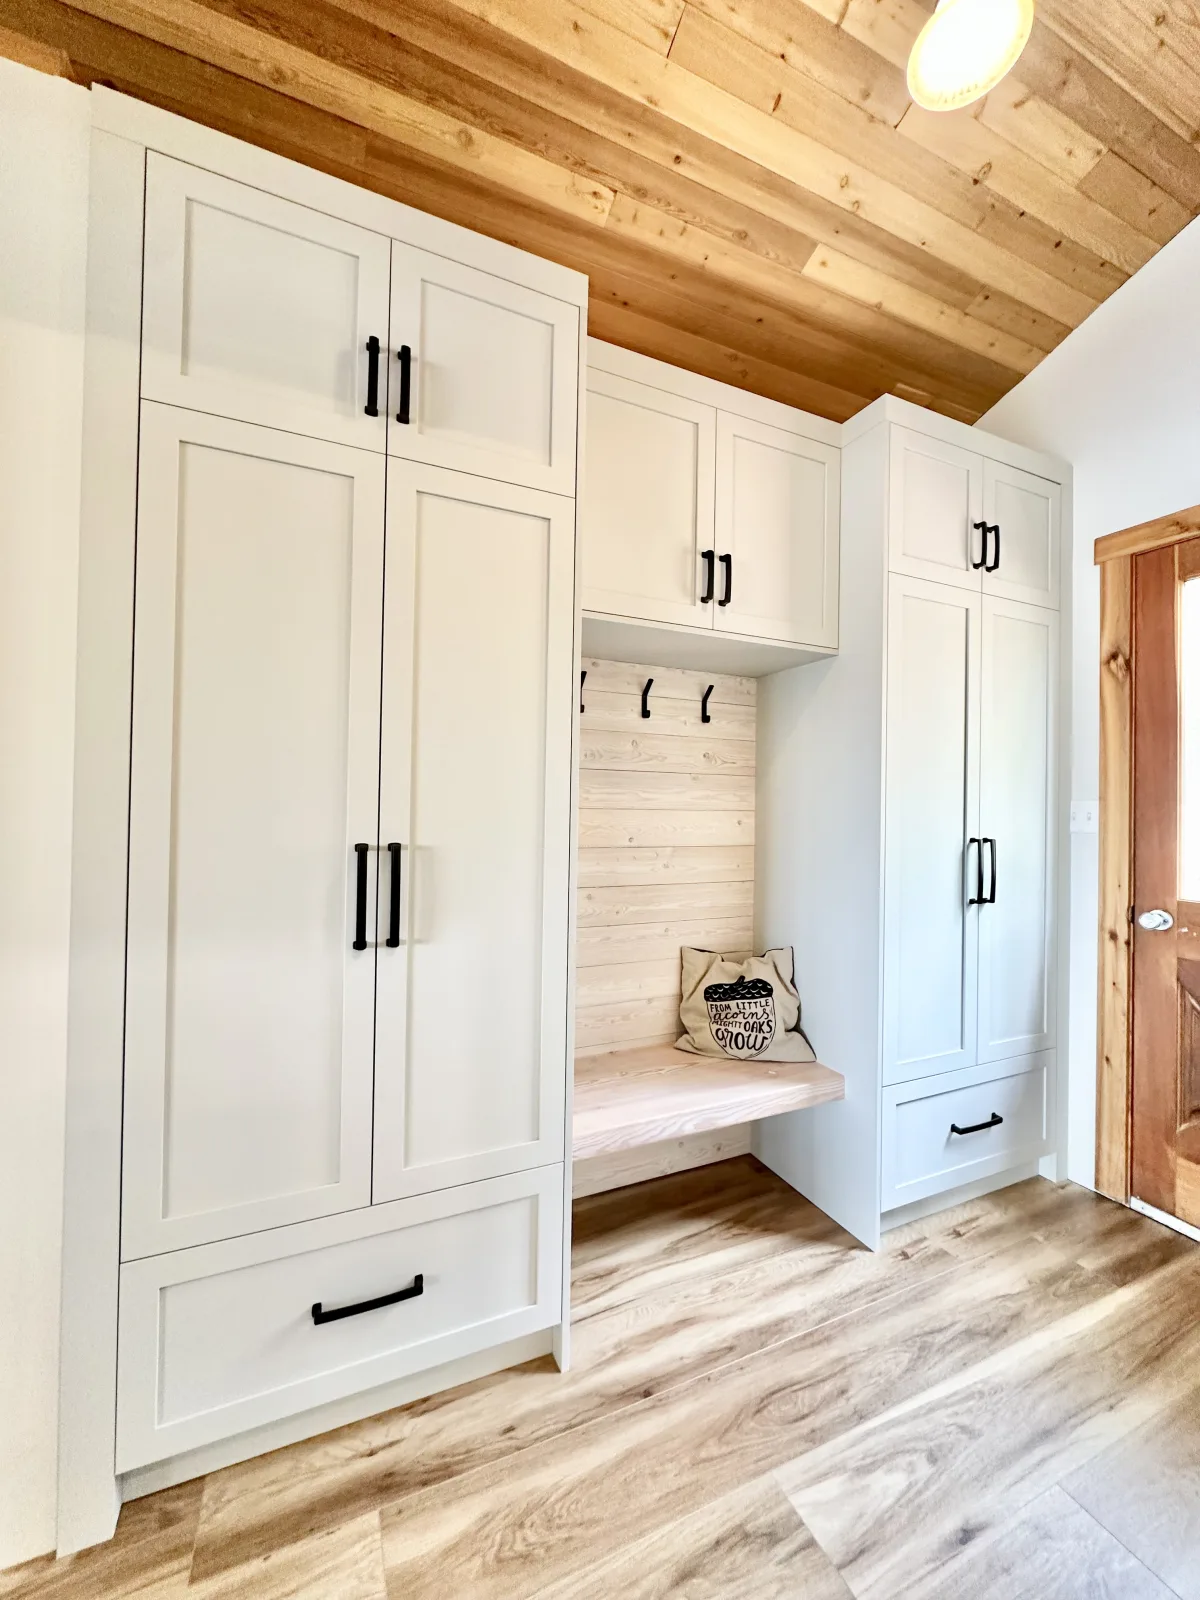
White mudroom lockers and a bench under a pine plank ceiling
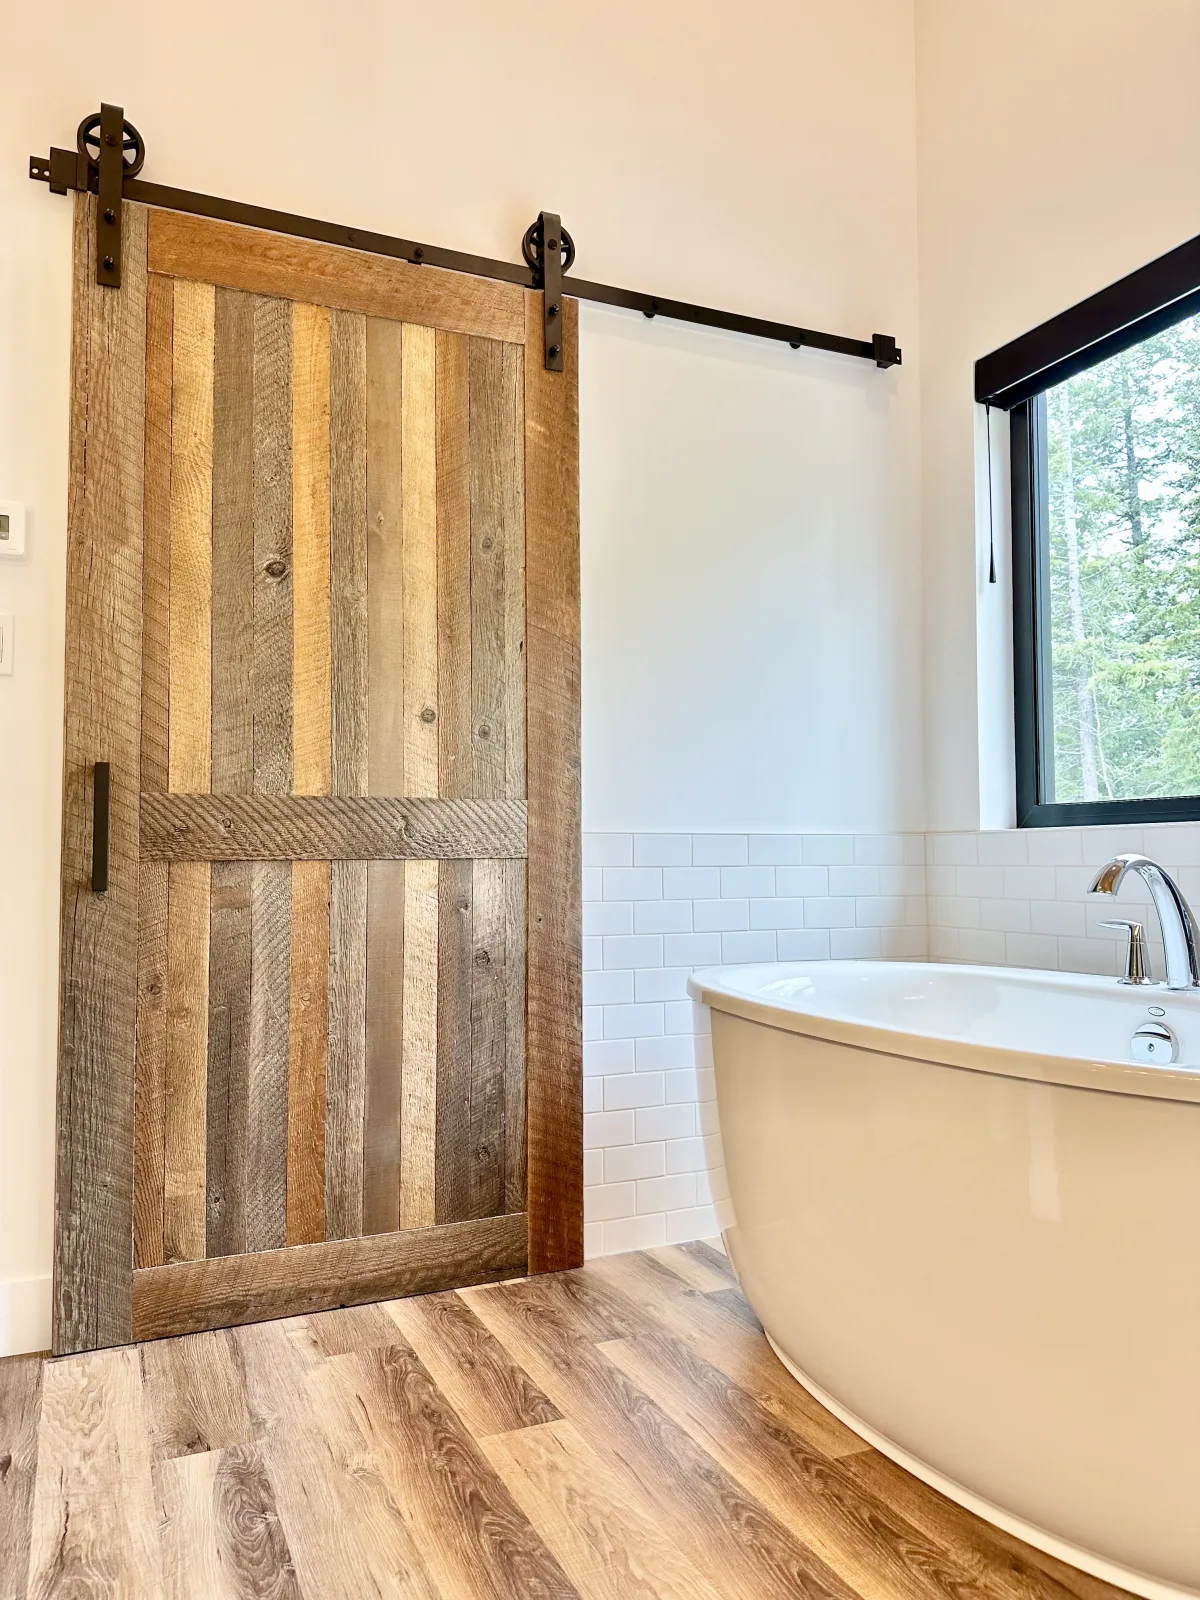
Reclaimed barnboard sliding door beside a freestanding tub in a shoreline bathroom
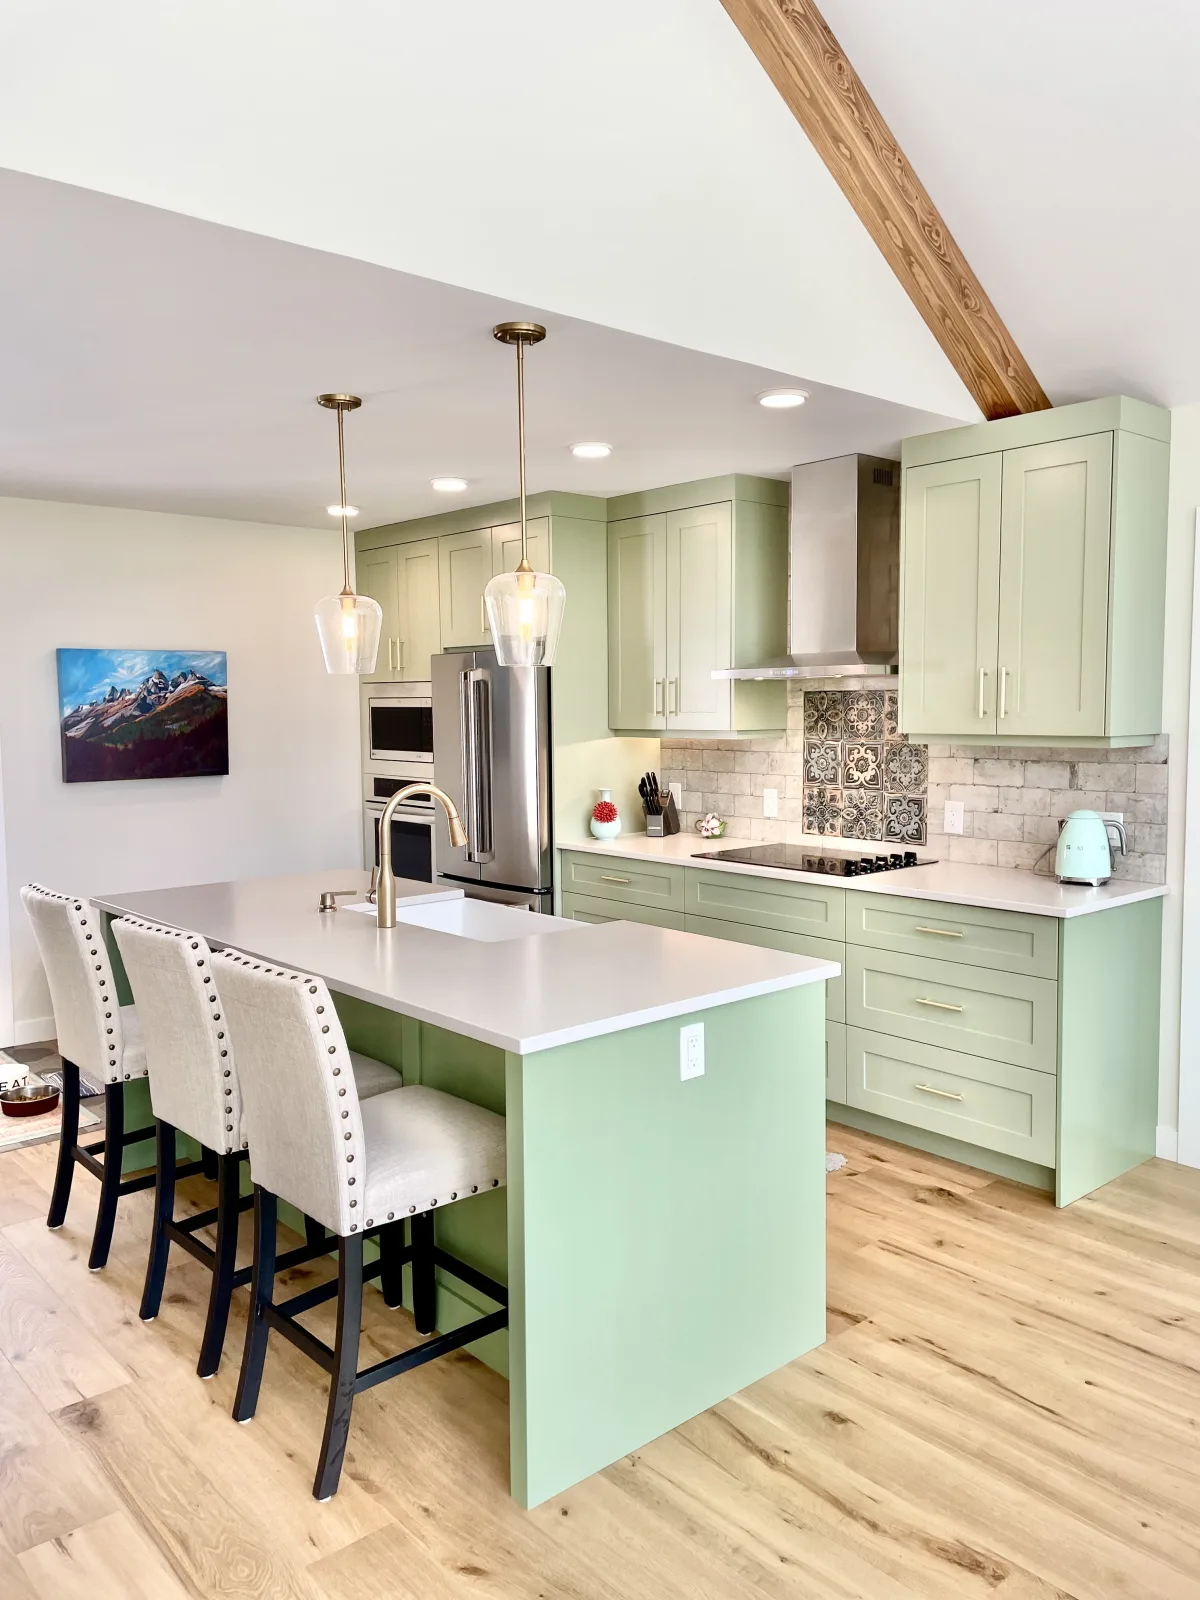
Sage green kitchen with an island, brass pendants and an exposed beam
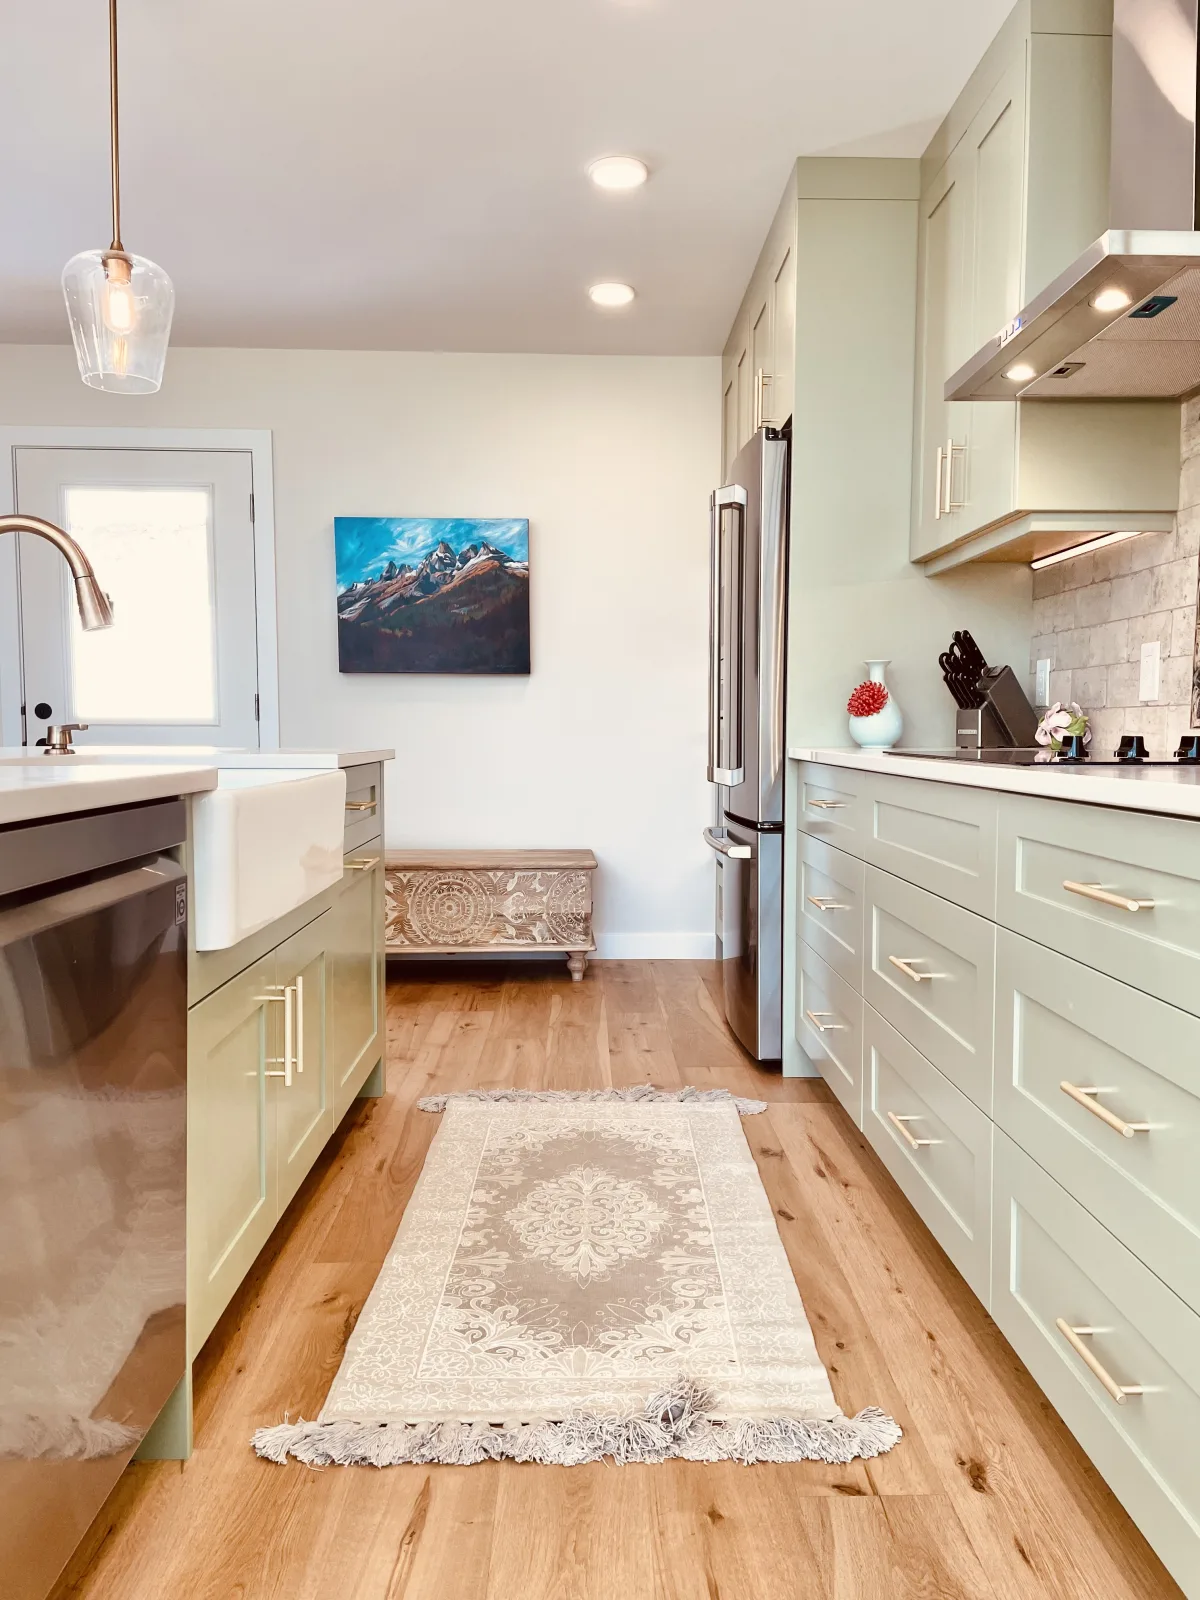
Sage green galley run with an apron sink and a panelled dishwasher
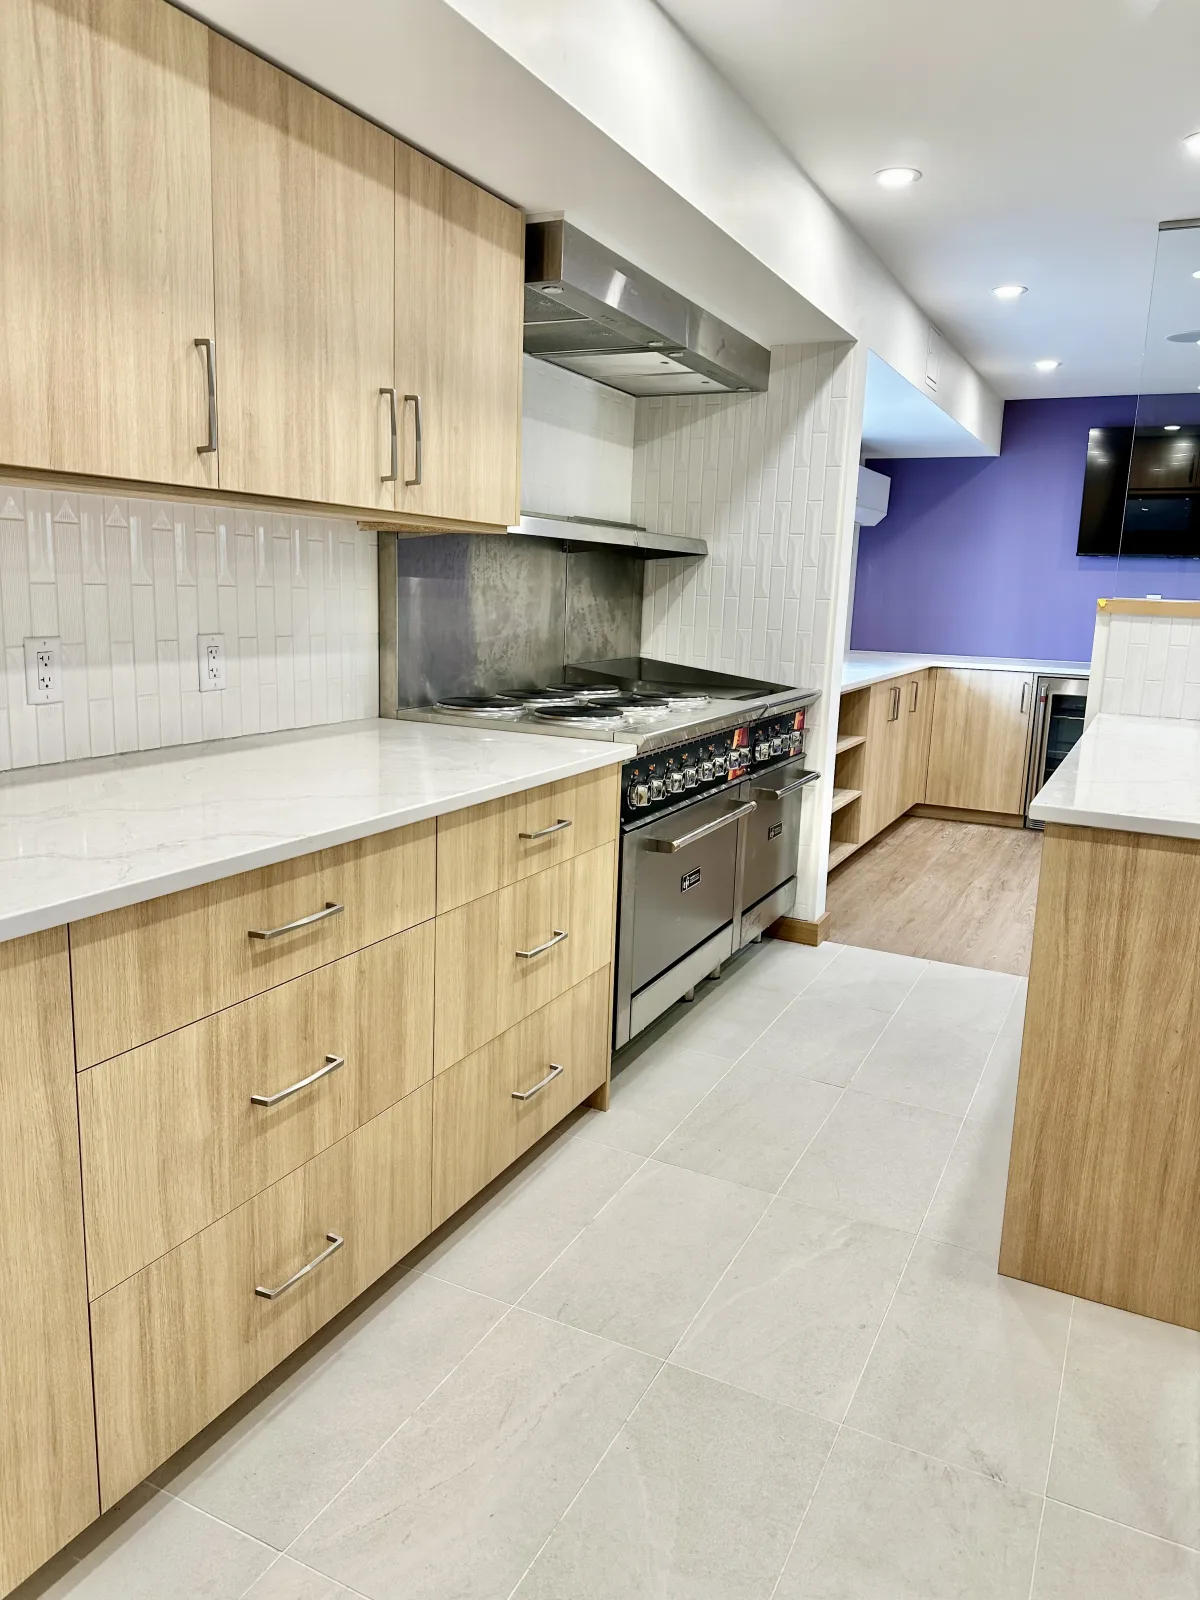
Light oak kitchen with a professional range and full height tile backsplash
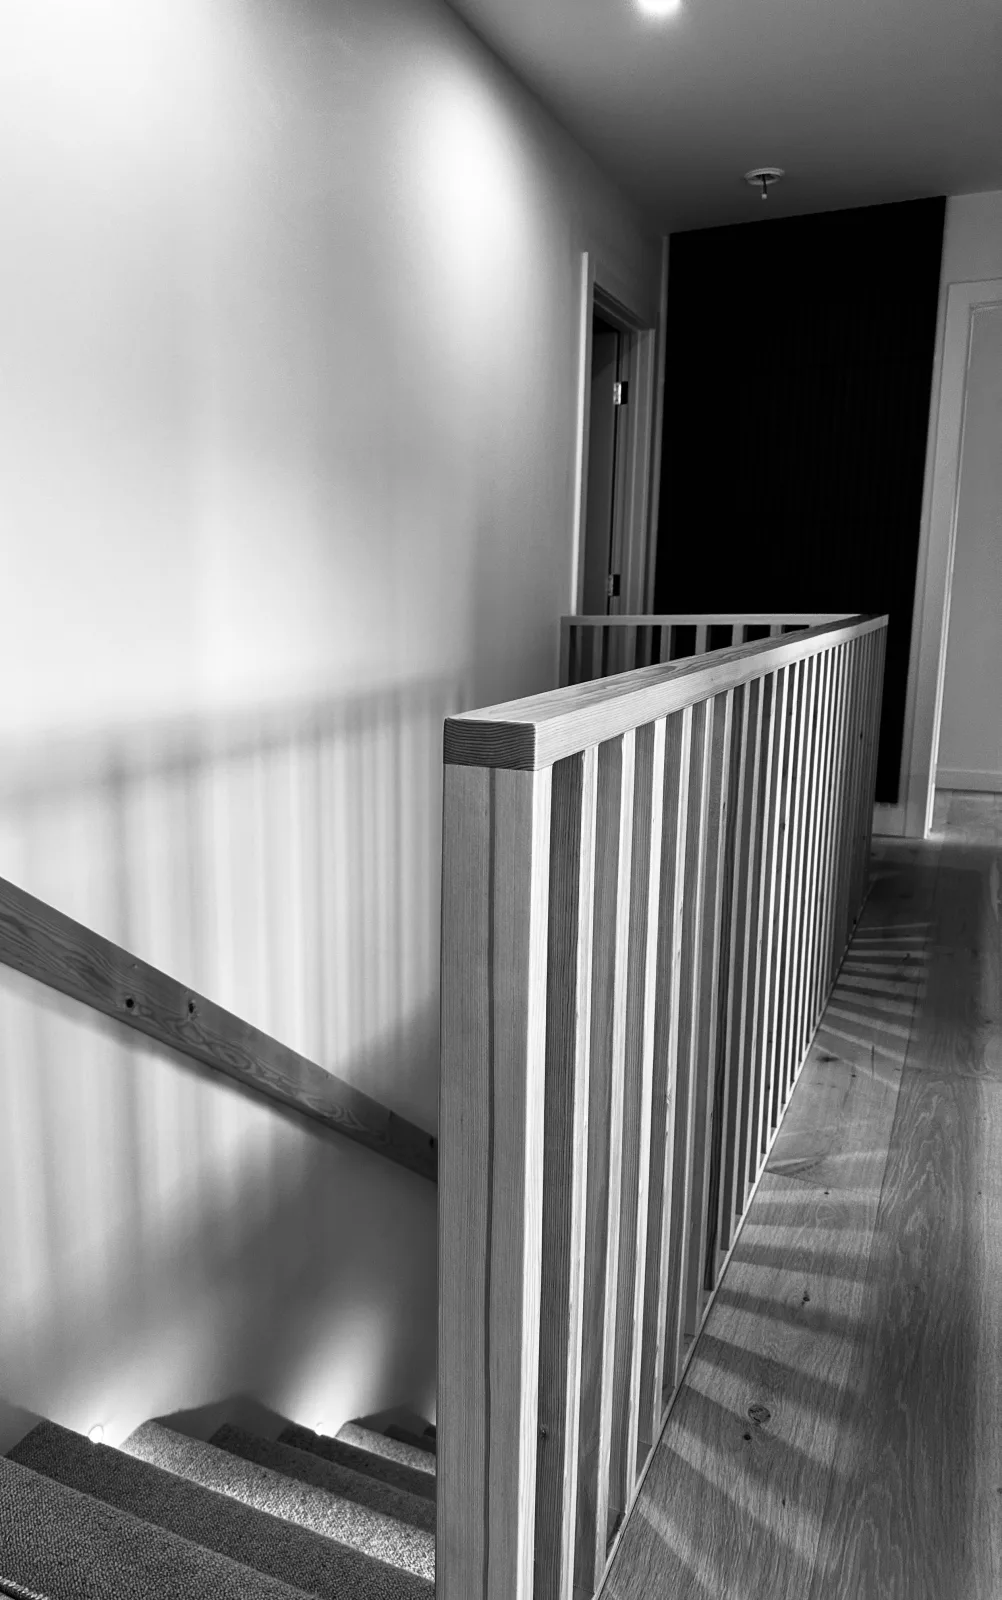
Timber stair railing in black and white, light raking across the spindles
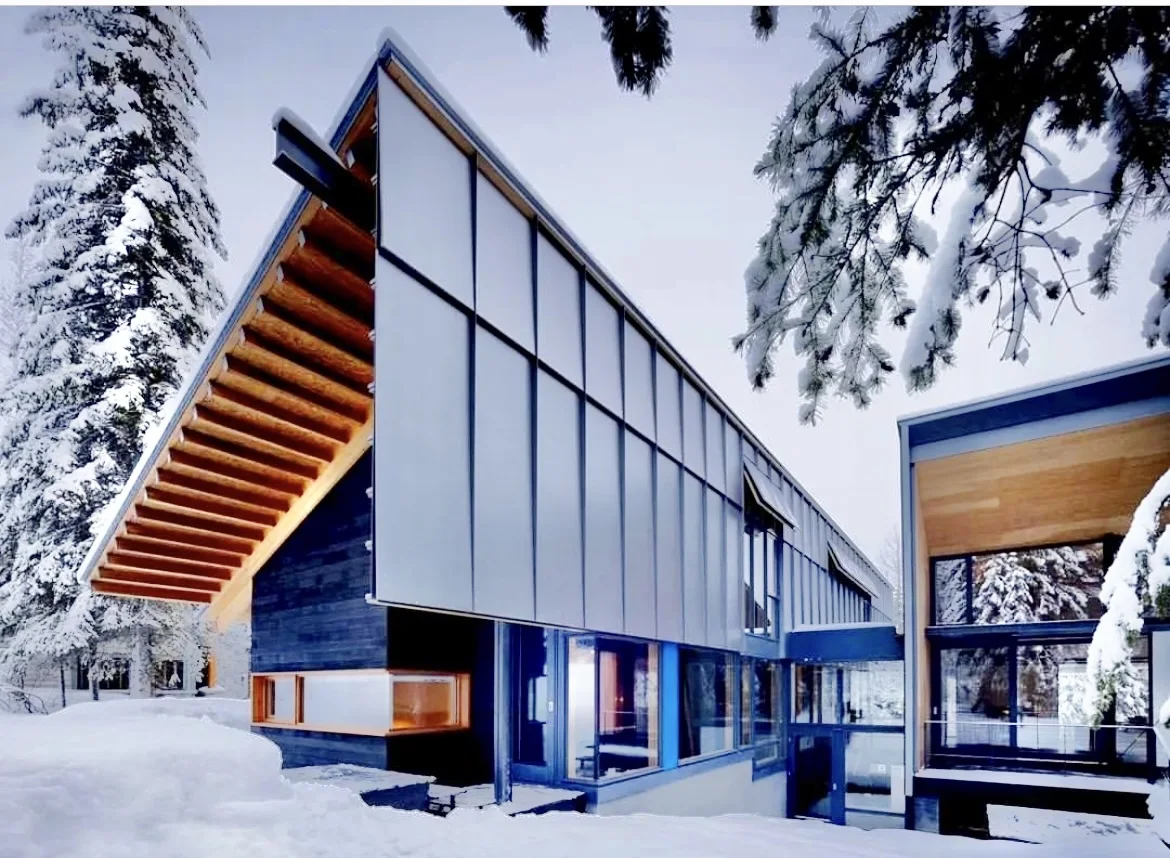
Modern lakeside build in winter, glazed elevation under a deep overhang

Thinking about a project?

Tell us what you are working on and roughly when. We will let you know what we can take on and what it looks like from here.

Send an inquiry →